House for sale • 220 m² without real estate, North Rhine-Westphalia
, North Rhine-WestphaliaPublic transport 2 minutes of walking • ParkingPrice€529,000
Translated with the help of AI



In a popular and central residential area of Meckenheim, this detached semi-detached house from the company NORDHAUS is located. The property stands on a plot of approximately 429 m², which is surrounded by mature ornamental shrubs and a modern system fence that provides a pleasant level of privacy.
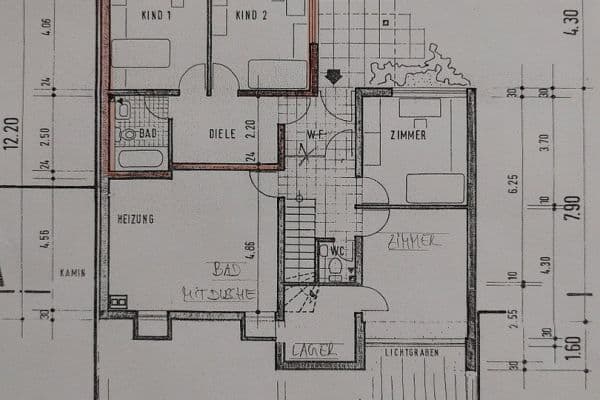

The building comprises two separate residential units, which can be accessed via a shared staircase. In the entrance area, residents also have access to a guest toilet. The fully basemented building also has a separate external access to the basement, allowing this area to be used independently of the rest of the house.



Both the ground floor and the upper floor apartments are characterized by bright rooms and a well-thought-out layout. All bathrooms on the ground floor, upper floor, and basement have windows, providing pleasant natural light and ventilation.





The unit on the ground floor offers approximately 130 m² of living space. At its heart is the spacious living room with a fireplace, which especially creates a cozy atmosphere on cooler days. The ground floor is complemented by a well-maintained fitted kitchen and a modern bathroom equipped with a bathtub and a shower. The partly covered terrace facing southwest invites one to enjoy the afternoon and evening sun, and a conservatory is also no problem here. Currently, four rooms are available; originally, the unit was designed as a five-room apartment and can be adjusted accordingly if needed.







The roughly 90 m² unit on the upper floor was extensively modernized a few years ago and is presented in a well-kept state. It also features three rooms, a modern daylight bathroom with a shower, as well as a balcony that provides additional open space for everyday life.



The basement covers about 90 m² of usable space and is divided into five separate rooms. These have so far been used among other things as a guest room, office, hobby, and party room, offering a variety of possible uses. A separate shower bathroom is also available on this level. In addition, the gas central heating system, which was renewed in 2015, is located here. According to the Meckenheim building authority, using the basement as living space is not permitted.
With its generous living areas, flexible layout, and attractive location, this house offers excellent conditions for families, multiple generations, or anyone who wishes to combine living and working under one roof.
Meckenheim is a historic town with a beautiful town center characterized by half-timbered houses and a medieval church. The town is surrounded by a picturesque landscape marked by vineyards and forests.
Meckenheim’s economy is dominated by small and medium-sized companies, especially in the fields of retail and services. There are also some larger companies, such as Krewelshof GmbH, an agricultural business with an attached farm shop and adventure park.
The town benefits from good infrastructure with several schools, shopping opportunities, and leisure facilities such as an indoor swimming pool and a golf course. There are also several parks and green spaces, including the Schlosspark, which is a popular destination for walks and picnics.
Overall, Meckenheim is an attractive town with an interesting history, beautiful scenery, and a high quality of life.
• All bathrooms with natural light
• Cozy fireplace in the living area of the ground floor apartment
• Timeless fitted kitchen on the ground floor already available
• Modern bathroom with bathtub and shower on the ground floor
• Partly covered terrace in sunny southwest orientation
• Modernized upper floor apartment with a contemporary shower bathroom
• Balcony with a pleasant orientation
• Additional shower bathroom in the basement
• Gas central heating, renewed in 2015
• Spacious garden area with plenty of room for play equipment, a trampoline, or individual landscaping
Property characteristics
| Age | Over 5050 years |
|---|---|
| Listing ID | 1057651 |
| Usable area | 220 m² |
| Total floors | 2 |
| Condition | Good |
|---|---|
| EPC | E - Wasteful |
| Land space | 429 m² |
| Price per unit | €2,404.55 / m2 |
What does this listing have to offer?
| Balcony | |
| Basement | |
| MHD 2 minutes on foot |
| Wheelchair accessible | |
| Parking | |
| Terrace |
What you will find nearby
Public transportWormersdorfer Straße
🚶 199 m (2 mins)
Post officeHermes Paketshop
🚶 69 m (1 min)
ShopPENNY
🚶 144 m (2 mins)
BankKreissparkasse Köln
🚶 586 m (7 mins)
RestaurantRestaurant "Blumenhof"
🚶 93 m (1 min)
PharmacyChristophorus Apotheke
🚶 296 m (4 mins)
SchoolKatholische Grundschule Meckenheim (Geb. 3)
🚶 691 m (8 mins)
KindergardenKindergruppe Mauseloch
🚶 346 m (4 mins)
Sports fieldFronhofhalle
🚶 714 m (9 mins)
PlaygroundSpielplatz Mühlenstraße
🚶 667 m (8 mins)
How far to…:
Price€529,000
Still looking for the right one?
Set up a watchdog. You will receive a summary of your customized offers 1 time a day by email. With the Premium profile, you have 5 watchdogs at your fingertips and when something comes up, they notify you immediately.