House for sale • 341 m² without real estate, Hesse
, HessePublic transport 1 minute of walking • Parking • GaragePrice€1,100,000
Translated with the help of AI




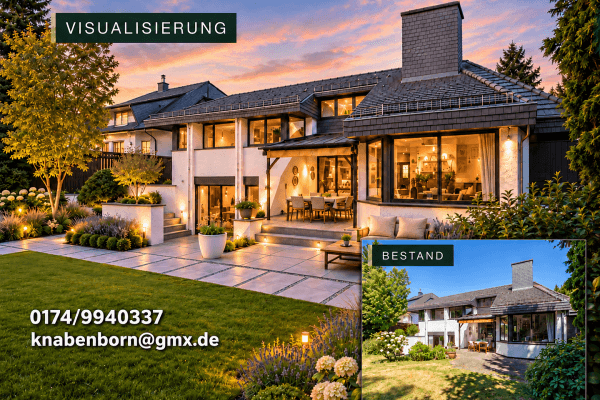
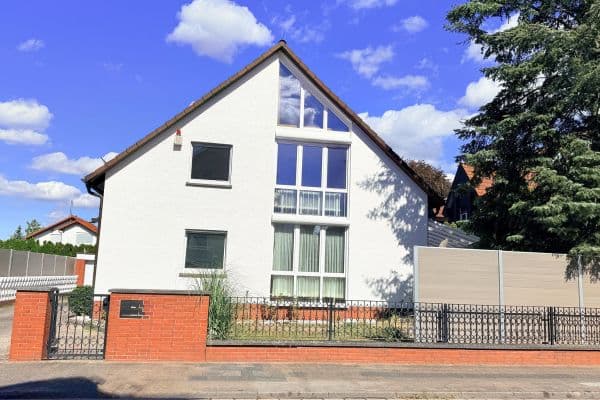
This KFW55 two-family house with a cozy main residential unit and a granny flat is located in Rödermark and offers a generous 433 m² of floor area. The 741 m² large corner plot is situated at the edge of a field, providing an unobstructed view to the west into nature – ideal for sunny evenings.









The shell construction and drywall work have already been completed, while the interior and exterior finishes still offer complete freedom of design for the buyer. High quality was emphasized – planning and project supervision were carried out by a local architect and energy consultant, with local and qualified trades from the area commissioned individually. The building is currently under construction.
Specifications:

- Two-family house with a main residential unit and a granny flat, each with its own entrance.
- KFW Efficiency House 55 standard with Energy Requirement Class A+.

- Year of Construction: New construction for the ground floor/upper floor/roof from 2024/2025 (1.5 floors), basement existing/masonry construction from 1982.
- Building footprint: 15.71 x 10.67 m.
- Total floor area: approx. 433 m² – including approx. 341 m² of living space (main unit approx. 290 m² / granny flat approx. 51 m²) and approx. 92 m² of usable area.
- Exterior wall assembly (ground floor/upper floor): Poroton-T8 facing bricks (≈42.5 cm thick), perlite internal insulation, natural insulation of the building envelope.
- Interior wall assembly (ground floor/upper floor): Calcium-sandstone (KSL) blocks (≈11.5/17.5 cm thick) for improved sound insulation.
- Basement wall assembly: Calcium-sandstone (KSL) blocks with a thickness of ≈37.5 cm.
- Insulation: Ground floor/upper floor – perlite internal insulation; basement – polystyrene insulation of ≈16 cm; roof – cellulose insulation of ≈28 cm.
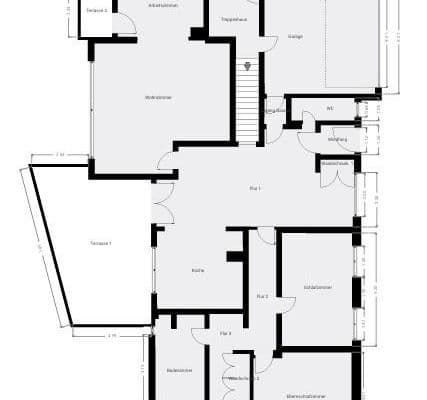



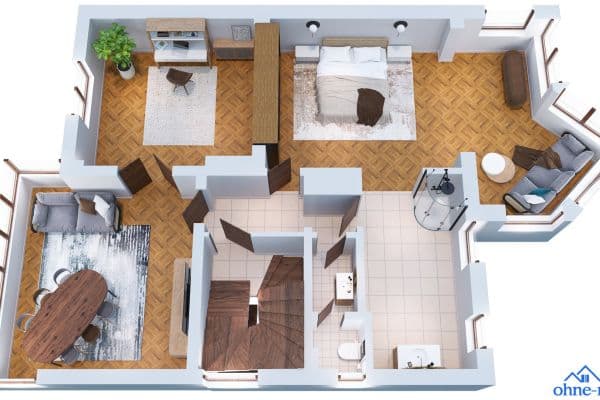
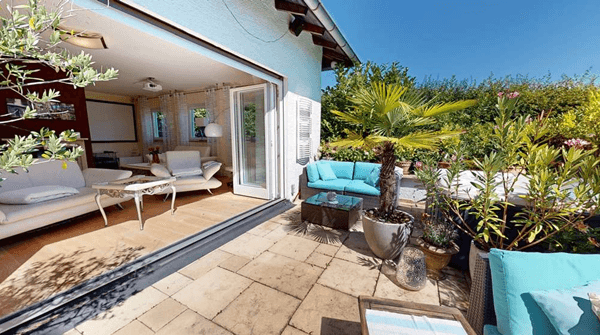
- Ground Floor: Spacious living area (approx. 80 m²) with a kitchen including a freestanding island, dining area with a bay window, and a living room with a folding door to the terrace; a generous entrance hall; 2 studies and a guest bathroom; a central metal/wood staircase to the upper floor; basement access.


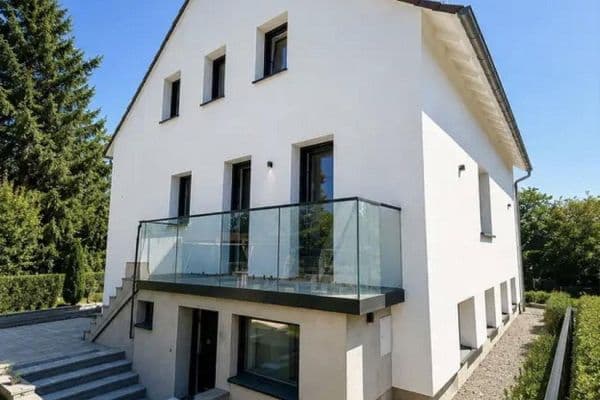
- Upper Floor: Ample master suite with a bedroom, dressing area, and a large master bathroom with access to the loggia, plus 2 children’s rooms with a separate bathroom.

- Basement: Granny flat with its own external access and an additional apartment with its own external access – ideal as a gym, hobby room, or sauna; utility/laundry room, heating system room, and a separate entrance to the main unit.
- Triple-glazed floor-to-ceiling windows with enhanced light entry on the ground floor and upper floor, made of plastic, in black/anthracite both inside and out, with electric blinds or shutters.

- Approx. 2.80 m bay window on the ground floor.
- Approx. 5 m wide lifting sliding door on the ground floor with blinds, providing a second access to the terrace.
- Triple-glazed electric roof windows with electric shutters.
- Electrical: Smart Home pre-installed (brand Loxone, rough installation completed) for light control (partly dimmable), window opening monitoring, and prepared for a wallbox.
- Bathrooms: 2 in the basement, 1 on the ground floor, and 2 on the upper floor – including a large master bathroom designed for a freestanding bathtub.
- Underfloor heating, water-based in the basement, ground floor, and attic.
- Heat pump: Viessmann Vitocal 250-A (air-water).

- PV system capacity: approx. 18.48 kWp (42 × 440W modules, oriented to the south side); the PV system is yet to be completed (registration, connection, utility room + storage pending).
- Decentralized ventilation system with 8 fans (brand Südwind).
- Prepared option for a fireplace on the ground floor (connection and placement pre-installed).
- 5,000-liter cistern in the garden area with a rainwater drainage system.
- Garage: Existing garage (for 1 car) and a building permit for a new double garage (to be completed).
Completion is pending:
• Interior finishes (walls, floors, ceilings, paneling)
• Sanitary finishing (ceramics, bath/washing fixtures, etc. – rough installation completed)
• Electrical finishing and connection of the meter cabinet (lighting, switches, TV/satellite system, etc. – rough installation completed)
• Interior and exterior plastering
• Construction of a double garage (optional)
• Exterior works (landscaping, house accesses, terraces, basement light wells, fencing, and earth compaction).
The corner plot is located at the edge of fields with a view into the greenery (planned terrace facing the west). Rödermark, in the Offenbach district, offers excellent infrastructure for an attractive quality of life with many shopping and commercial opportunities. There is good connectivity to Frankfurt am Main and Darmstadt by car or public transport.
Public Transport:
• Regional/S-Bahn to Frankfurt am Main: approx. 30 minutes
• Bus to Darmstadt: approx. 30 minutes
By Car:
• To Frankfurt am Main: approx. 20–30 minutes
• To Darmstadt: approx. 15–20 minutes
Completion is pending:
• Interior finishes (walls, floors, ceilings, paneling)
• Sanitary finishing (ceramics, bath/washing fixtures, etc. – rough installation completed)
• Electrical finishing and connection of the meter cabinet (lighting, switches, TV/satellite system, etc. – rough installation completed)
• Interior and exterior plastering
• Construction of a double garage
• Exterior works (landscaping, house accesses, terraces, basement light wells, fencing, and earth compaction).
Property characteristics
| Age | Over 5050 years |
|---|---|
| EPC | A - Extremely economical |
| Land space | 741 m² |
| Price per unit | €3,225.81 / m2 |
| Condition | Under construction |
|---|---|
| Usable area | 341 m² |
| Total floors | 2 |
What does this listing have to offer?
| Balcony | |
| Garage | |
| MHD 1 minute on foot |
| Basement | |
| Parking | |
| Terrace |
Listing
| ID | 1056566 |
|---|
| Posted | 16/09/2026 |
|---|
What you will find nearby
Public transportKirche
🚶 84 m (1 min)
Post officeDeutsche Post Partnerfiliale
🚘 3,243 m (7 mins)
ShopBäckerei Eifler
🚶 80 m (1 min)
BankFrankfurter Volksbank
🚶 117 m (1 min)
RestaurantBrunnen am Theater
🚶 227 m (3 mins)
PharmacyRodau Apotheke
🚶 317 m (4 mins)
SchoolTrinkbornschule
🚶 170 m (2 mins)
Kindergarden
🚶 167 m (2 mins)
Sports fieldTG 08 Ober-Roden e. V.
🚶 820 m (10 mins)
Playground
🚶 289 m (3 mins)
How far to…:
Price€1,100,000
Still looking for the right one?
Set up a watchdog. You will receive a summary of your customized offers 1 time a day by email. With the Premium profile, you have 5 watchdogs at your fingertips and when something comes up, they notify you immediately.