House for sale • 253 m² without real estate, Bavaria
New
, BavariaPublic transport 2 minutes of walking • Parking • GaragePrice€849,000
Translated with the help of AI
Below is the complete English translation of the text enclosed by the tag:
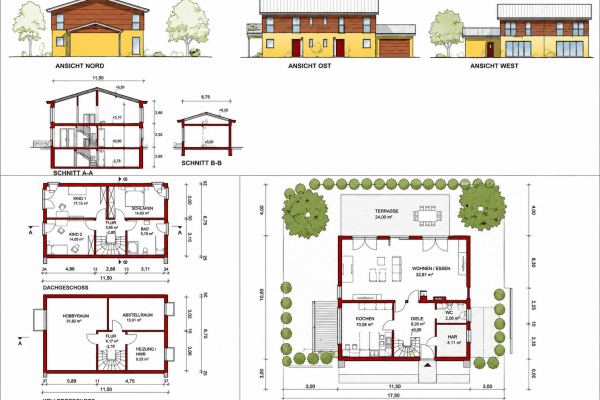

For sale is an exceptionally spacious and versatile single-/two-family house in a central yet quiet location in Untermeitingen. With approximately 253 m² of approved living space, an additional approximately 80 m² in the basement developed as living space or as office, practice, or commercial space, and a 998 m² plot, the property offers ideal conditions for families, multi-generational living, or the combination of living and working under one roof.
The house, built in 1973, was completely renovated from 1991 to 1993 and has been continuously modernized from 2012 until 2024. In total, there are 10 rooms spread over three floors, three bathrooms, four toilets, and two high-quality fitted kitchens. A third kitchen in the basement is already prepared.








On the ground floor, you are welcomed by an entrance hall with room for a wardrobe. Through the spacious hallway you reach the extensive living/dining area with an open kitchen and the large, heated conservatory overlooking the garden. The bright fitted kitchen features an island, granite work surfaces, high-quality appliances, and a separate pantry. A modern tiled stove further contributes to a pleasant living atmosphere.



On this level, there are several rooms that can be flexibly used as bedrooms, children’s rooms, guest rooms, or studies. Particularly notable is the generous master suite with a bedroom, separate dressing room with built-in wardrobes, and an adjoining bathroom. The bathroom offers a large shower, bathtub, and two washbasins. A guest toilet completes the ground floor.




A spacious wooden staircase leads you to the upper floor. This area is separated by a glass wall with a glass door, ensuring privacy. The space can almost be used as a self-contained apartment and is ideal for adult children or parents. Its features include a hallway/dining area, a large bedroom with a dressing area, an open modern kitchen, a light-flooded living room with a Swedish stove, as well as a modern shower room with an electric skylight and rain sensor. The sloping ceilings provide extensive storage space.

The basement offers an additional approximately 80 m² of developed usable area that is not included in the stated living area. It can be accessed both from the house and via a separate entrance and is excellently suited for older children, an au pair, guests, or for office, practice, or commercial use. Several flexibly usable rooms, a bathroom, a separate toilet, and prepared kitchen connections are available. This area is further complemented by a fully equipped workshop, a boiler room, and a heated utility room.







A particular highlight is the lovingly landscaped and high-quality fenced 998 m² plot with a pool, pool house, covered lounge, barbecue area, several terrace and sitting areas, as well as a tool shed. For vehicles, there is a garage with additional storage space and a carport.
The heating is provided by a Buderus oil central heating system from 1996 with underfloor heating and radiators. The previous annual heating oil consumption is approximately 3,500 liters. A photovoltaic system from Enpal with nearly 10 kWp further complements the technical setup.
The property is currently rented for approximately €37,100 per annum, making it also interesting for investors. According to the present contractual situation, full owner occupancy is possible after three months. Handover is by agreement.
This is an exceptionally versatile property for buyers who wish to combine spacious living, high-quality features, flexible usage options, and an attractive plot in a quiet yet central location. The property is situated in a central, well-kept, and pleasantly calm residential area of Untermeitingen. The location combines the advantages of a mature residential environment with excellent infrastructure and an attractive setting between Augsburg, Munich, and Landsberg am Lech.
Over the past years, Untermeitingen has developed dynamically and offers very good conditions, particularly for families, commuters, and people who appreciate short distances and excellent services. Augsburg’s city center is approximately 27 km away, Landsberg am Lech about 19 km, and the center of Munich approximately 72 km.
A special advantage is the extensive range of amenities right on site. Numerous facilities for everyday needs are quickly accessible from the house. These include a medical center, pharmacy, banks, bakeries, a butcher, and several large grocery stores. With Lidl, EDEKA, REWE, and Aldi, there is an especially good selection for daily shopping. The offer is further complemented by Rossmann, Action, as well as various specialty stores and service providers.
There are also several hairdressers and various restaurants directly in Untermeitingen. This makes it possible to take care of many everyday errands conveniently on site without having to accept longer travel times.
For families with children, Untermeitingen also offers very good conditions. Several kindergartens as well as a primary and secondary school are available in the town. Secondary schools such as a Realschule and a Gymnasium are located in Schwabmünchen, only about 5 km away. The school center there is well connected by public transport.
The nearest public transport stop is only about 400 meters from the property and is therefore reachable on foot in just a few minutes. This is an additional advantage, especially for students, commuters, and families.
The road connections by car are also very good. Via the nearby, predominantly four-lane B17, there are quick links both towards Augsburg and Landsberg am Lech. Augsburg can be reached in around 25 minutes depending on traffic, and Landsberg am Lech in about 15 minutes.
For commuters heading toward Munich, the location offers several attractive options. By car, the route via the B17 and then the A96 leads towards Munich. With favorable traffic conditions, the Munich metropolitan area can be reached in around 40 minutes.
Train travel also presents a good alternative. From nearby Kaufering there are train connections towards Munich. Additionally, the S-Bahn can be used from Geltendorf, from where there are regular connections to Munich’s city center. Depending on the connection, the journey takes about 40 to 45 minutes.
Thus, the location offers a convincing combination of quiet living, excellent local amenities, family-friendly infrastructure, and good regional as well as interregional transport connections. Particularly the proximity to Augsburg, Landsberg am Lech, and the Munich metropolitan area makes Untermeitingen an attractive residential location for families and commuters who value quality of life, short daily distances, and good accessibility.
Allocation, Equipment & Energy-Related Notes
The spacious property impresses with its exceptionally versatile floor plan, high-quality equipment details, and numerous usage possibilities – ideal for families, multi-generational living, living and working under one roof, or partially commercial use.
Ground Floor – approx. 183 m²:

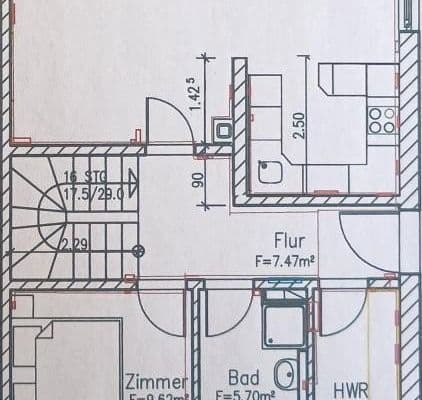
Through the secured entrance hall with keyless access via PIN, remote control, and fingerprint scan, one enters the spacious hallway with a guest toilet as well as access to the staircase. On this level are a children’s/guest room, an open modern kitchen with almost new appliances and a pantry, and the very spacious living/dining area with a high-quality tiled stove. Directly adjacent is the large heated conservatory with underfloor heating and access to the extensive outdoor terrace with shading. The ground floor is further complemented by a bedroom with a dressing room and modern built-in furniture, a large master bathroom with a walk-in shower and a large bathtub, as well as another children’s room. On the ground floor, with the exception of the sleeping areas, underfloor heating prevails.
Upper Floor – approx. 67 m²:
The upper floor is spatially separated by an elaborately designed glass wall with a glass door and is ideally suited as a self-contained living area. It comprises a bedroom with a dressing area, a hallway/dining area, a spacious living room with a panoramic window, a Swedish stove, and a modern fitted kitchen, as well as a bathroom with a shower. Additional large storage spaces are also available.
Basement / Ancillary Living Area – approx. 80 m² of usable area, not included in the approved living space:


This area can be accessed via the internal staircase and can essentially be developed separately. It includes a kitchen/dining room (currently used as an office), two large sleeping/youth rooms (one of which features a small anteroom/dressing area), a bathroom with a separate toilet, a corridor, a laundry room with all connections, and a boiler room with space for the oil tanks. Commercial use of the rooms in the basement with customer traffic is approved and offers interesting possibilities for an office, practice, or similar uses.
Additional Features:
Heated outdoor pool as a steel wall pool with a diameter of approximately 5.5 m, pool house with a covered lounge, large tool shed, fully fenced and naturally overgrown plot offering a high degree of privacy, two modern and fully equipped fitted kitchens on the ground and upper floors, a high-quality tiled stove in the living/dining area, a Swedish stove on the upper floor, a large conservatory with underfloor heating, and a solar system from ENPAL to reduce electricity consumption.
Energy / Appraisal:
The property comes with both an energy consumption certificate with energy efficiency class C and an energy demand certificate with class G. According to the available appraisal, due to the comprehensive renovation carried out from 1991 to 1993—including the approved attic conversion and extensive insulation measures—the consumption certificate can be used. Based on the available documents, there is currently no immediately necessary energy-related renovation requirement; even for the existing oil central heating system, no urgent replacement is planned at present.
Additionally, a current bank/expert appraisal with a determined value of over €1 million is available. This can support buyer financing; the final evaluation and lending decision, of course, remains with the respective financing bank.
Other Information
For a personal viewing appointment, please feel free to contact us in advance.
The property is being sold directly by us as the owners and without an agent. As a married couple, we have been living in the house together with our three children and our in-laws for over 13 years, and therefore we know the property, its equipment, the modernizations that have been carried out, and all its special features in detail. Prospective buyers will thus receive all information directly from the first hand.
Over the years, the house has been continuously maintained, kept in good repair, and modernized. Currently, only minimal repair or renovation work is needed, so the property can basically be used or occupied without extensive additional measures.
A current energy certificate from April 2025 (demand certificate) is available and can, of course, be viewed or provided at the time of viewing.
We look forward to hearing from you and will be happy to show you the property.
Property characteristics
| Age | Over 5050 years |
|---|---|
| Listing ID | 1056293 |
| Usable area | 253 m² |
| Total floors | 3 |
| Condition | Good |
|---|---|
| EPC | C - Economical |
| Land space | 998 m² |
| Price per unit | €3,355.73 / m2 |
What does this listing have to offer?
| Basement | |
| Parking | |
| Terrace |
| Garage | |
| MHD 2 minutes on foot |
What you will find nearby
Public transportUntermeitingen Maibaum
🚶 191 m (2 mins)
Post officePostfiliale im Edeka
🚘 1,246 m (3 mins)
ShopWandel-Café Untermeitingen
🚶 197 m (2 mins)
BankRaiffeisenbank Schwabmünchen-Stauden - Geschäftsstelle Untermeitingen
🚘 1,027 m (2 mins)
RestaurantBel Mare Trattoria-Pizzeria
🚶 163 m (2 mins)
PharmacyApotheke im Lechfeld
🚘 1,185 m (3 mins)
SchoolGrundschule Untermeitingen
🚶 454 m (5 mins)
KindergardenVon-Imhof-Kindertagesstätte
🚶 200 m (2 mins)
Sports fieldSchützenheim
🚘 1,038 m (2 mins)
Playground
🚶 756 m (9 mins)
How far to…:
Price€849,000
Still looking for the right one?
Set up a watchdog. You will receive a summary of your customized offers 1 time a day by email. With the Premium profile, you have 5 watchdogs at your fingertips and when something comes up, they notify you immediately.