House for sale • 247 m² without real estate, Schleswig-Holstein
New
, Schleswig-HolsteinPublic transport 2 minutes of walkingPrice€459,000
Translated with the help of AI
Below is the English translation of the text enclosed by the tag:
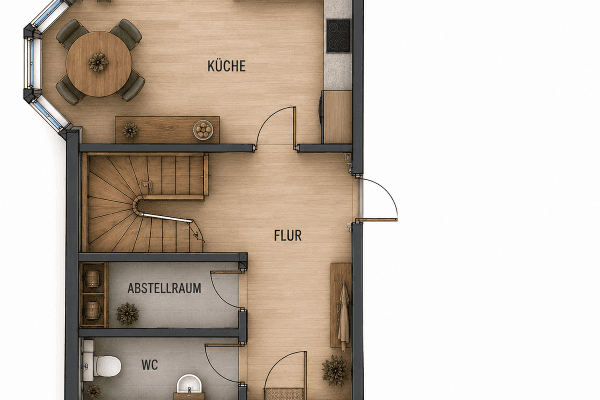

















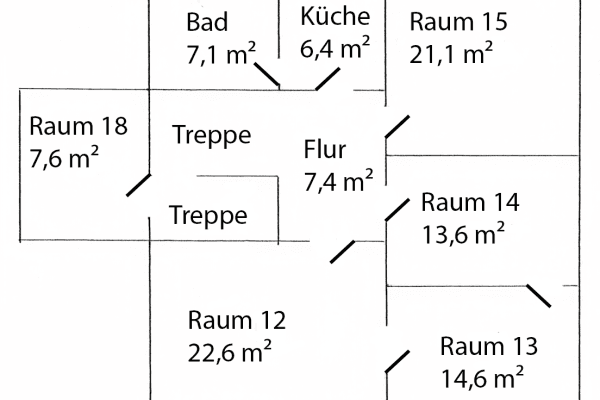
This house is a combination of residential and commercial space. Through numerous renovations/refurbishments in recent times, what was once a three-family home has been transformed into a large residence spread over three levels—with a barrier-free commercial unit on the ground floor that can be entered separately. Due to its optimal location/accessibility and features, it is suitable both as a facility for various professions and for practices, law offices, or galleries! There is a separate customer WC!






























It can just as well be used as a multi-generation house as it can offer comfortable living in spacious, well-designed rooms. The house has been finished in a very detailed and high-quality manner, including features such as stucco ceilings, parquet floors, tiles, a fitted kitchen, fireplace, sauna, guest room, two bathrooms with a shower and whirlpool, wide stairs in an open staircase with daylight windows and a skylight, as well as a new turned banister. There are two large balconies with awnings, a stone grill, and a western orientation (afternoon sun). A special feature in the city center is that the property boasts a beautifully maintained ornamental garden, as well as a separate heating/cell laundry room and a storage room for bicycles, garbage, firewood, etc.

The house is located in the heart of Glückstadt, on one of the most beautiful and popular streets in town – between the historic market square and the attractive inner harbor. The market square and the candelabrum are visible from the window and just a few steps away. Likewise, the harbor with the Elbe and dikes, all restaurants/bars, doctors, shopping opportunities/bakeries, and the city park can be reached in a very short time. Schools, kindergartens, and all public transport are very quickly accessible on foot! Unrestricted access by car is possible, with parking right in front of the door.




The features of the house have been designed in high quality down to the smallest detail. Solid wood floors, real wooden beam ceiling in the fireplace room and kitchen, stucco ceiling in the living room, solid wood country-style doors, granite tiles as well as marble with underfloor heating in the upstairs bathroom. In both bathrooms, sanitary fittings from Villeroy & Boch have been installed. There is also a sauna with light therapy, a relaxation lounger and music. The electrical installation is thoughtfully planned; since June the property has had a fiber optic connection!! Satellite dish, 2 balconies, indoor fireplace, outdoor fireplace. The house has a large flat roof sloping to the west which is already thermally insulated – this orientation is ideal for photovoltaic systems! It also features a central condensing boiler with a circulation line in a separate utility room, a fresh water filter, and an electrically activated quick water shut-off with automatic cut-off.
Property characteristics
| Age | Over 5050 years |
|---|---|
| Listing ID | 1056292 |
| Usable area | 247 m² |
| Total floors | 3 |
| Condition | Good |
|---|---|
| EPC | E - Wasteful |
| Land space | 232 m² |
| Price per unit | €1,858.30 / m2 |
What does this listing have to offer?
| Balcony | |
| MHD 2 minutes on foot |
| Wheelchair accessible | |
| Terrace |
What you will find nearby
Public transportGlückstadt, Am Markt
🚶 161 m (2 mins)
Post officeDHL Paket Shop
🚶 190 m (2 mins)
ShopBäckerei Balzer
🚶 186 m (2 mins)
BankVR Bank in Holstein eG
🚶 204 m (2 mins)
RestaurantRatskeller - geschlossen
🚶 75 m (1 min)
PharmacySteinburg Apotheke
🚶 134 m (2 mins)
SchoolBürgerschule Glückstadt
🚶 443 m (5 mins)
KindergardenEv. Kindertagesstätte Am Burggraben
🚶 202 m (2 mins)
Sports fieldTurnhalle Nord
🚘 1,169 m (5 mins)
Playground
🚶 337 m (4 mins)
How far to…:
Price€459,000
Still looking for the right one?
Set up a watchdog. You will receive a summary of your customized offers 1 time a day by email. With the Premium profile, you have 5 watchdogs at your fingertips and when something comes up, they notify you immediately.