House for sale • 250 m² without real estateHauptstr. 151 Mannheim-Feudenheim Feudenheim Baden-Württemberg 68259
Hauptstr. 151 Mannheim-Feudenheim Feudenheim Baden-Württemberg 68259Public transport 1 minute of walking • Parking • GaragePrice€1,480,000
Translated with the help of AI


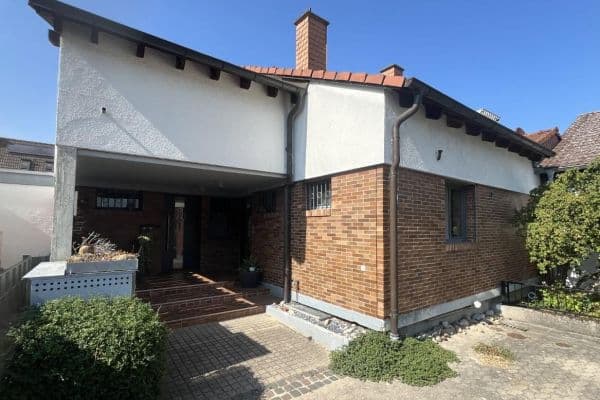
Elaborately renovated Art Nouveau semi-detached house with luxurious details and state-of-the-art technology.
Right in the heart of the charming Mannheim district of Feudenheim, a true residential gem is emerging:
An elaborately restored historic semi-detached house that combines historical character with modern technology and luxurious finishes.
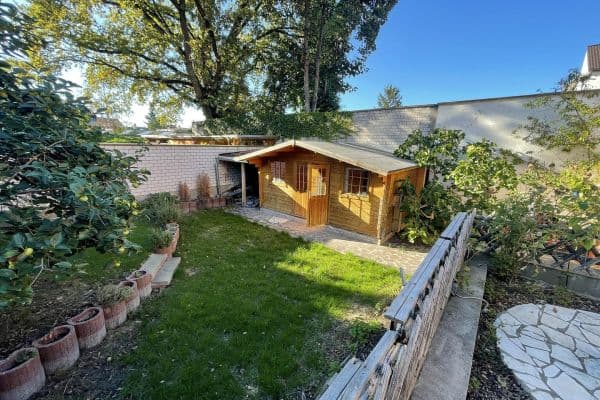




Spread over approximately 250 m² of living space, a well-conceived layout unfolds with nine rooms, two balconies, a garden (facing south/west), a garage, and a parking space – perfect for families demanding design, comfort, and sustainability.

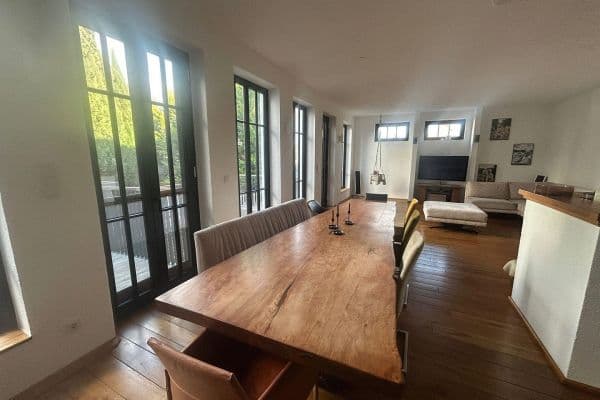
The luxurious features range from the exquisite oak herringbone parquet and terrazzo in the kitchen and bathroom, to triple-glazed wood muntin windows with electric aluminum roller shutters, smooth plastered walls, and a ceiling height of over 2.90 meters – a clear testament to style and spaciousness.

The interior impresses with Italian bathroom design featuring black Gessi fittings, neoro countertop washbasins, custom-made furniture, and design ceramics by Kartell by Laufen – combined with a natural stone finish for timeless elegance.
For the highest level of comfort, the home offers smart lighting and roller shutter control, a video intercom system, JUNG LS990 switches, a separate guest WC, a functional utility room, and a prepared home office on the upper floor.

A modern air-source heat pump, a spacious basement, and pre-installed connections for e-mobility complete the sustainable energy concept.
Feudenheim itself is one of Mannheim’s most desirable residential areas, offering well-maintained streets, high quality of life, and proximity to the city center – ideal for those seeking something special.
The house is currently undergoing a complete renovation, with completion planned for January 2026. Those who decide on the property now can have an influence on the final finish.
Your new home is set in the midst of the charming Mannheim district of Feudenheim.
The shopping and service offerings in the predominantly family-oriented local businesses cover all your needs. In addition, a weekly market takes place at the town hall on Fridays. For children and young people, the district features several daycare centers, an elementary school, a middle school, and a high school.
Local shops, doctors, and cafés are easily reachable on foot. Public transportation (bus, tram) is excellently developed – Mannheim city centre, Heidelberg, and Frankfurt are quickly accessible.
The nearby Neckar River, numerous green spaces, and a well-developed network of cycle paths offer relaxation right at your doorstep.
Elaborately renovated historic semi-detached house with luxurious details and state-of-the-art technology:
– Flooring: Herringbone oak parquet, stylish wooden floorboards, and terrazzo throughout
– Windows: Triple-glazed wood muntin windows with electric aluminum roller shutters
– Walls: Smooth plastered surfaces (no wallpaper), painted white – ideal for modern design
– Bathrooms: High-quality natural stone finish, elegant bathroom design with Italian Gessi fittings (black), neoro countertop washbasins, and custom-made bathroom furniture
– Sanitary fixtures: Design ceramics by Kartell by Laufen
– Smart Home: Intelligent control of lighting and roller shutters, integrated video intercom, elegant switch systems from JUNG LS990
– Energy supply: New, energy-efficient air-source heat pump with a heat exchanger
– Basement: Spacious, dry basement with plenty of storage space for hobbies, supplies, or technology
– Guest WC on the ground floor
– Workspace/Home Office on the first or second floor
– Electrical/Water connection in the garden (prepared for an e-charger)
– New lines (water/sewage/heating circuit)
– Burglar-resistant entrance door
– Ceiling height (approximately 3 m)
– Separate utility room in the kitchen
Property characteristics
| Age | Over 5050 years |
|---|---|
| Listing ID | 1056277 |
| Usable area | 250 m² |
| Total floors | 3 |
| Condition | After reconstruction |
|---|---|
| EPC | B - Very economical |
| Land space | 311 m² |
| Price per unit | €5,920 / m2 |
What does this listing have to offer?
| Balcony | |
| Garage | |
| MHD 1 minute on foot |
| Basement | |
| Parking | |
| Terrace |
What you will find nearby
Public transport
🚶 87 m (1 min)
Post officeSU Post & Handel Postfiliale 511
🚘 1,052 m (3 mins)
ShopBäckerei Grimminger
🚶 286 m (3 mins)
BankVR Bank Rhein-Neckar
🚶 313 m (4 mins)
RestaurantThassos
🚶 288 m (3 mins)
PharmacyFlora-Apotheke
🚶 478 m (6 mins)
SchoolBallettschule Vita
🚶 529 m (6 mins)
KindergardenKinderladen Rappelkiste
🚶 623 m (7 mins)
Sports fieldDance & Health Academy
🚶 496 m (6 mins)
Playground
🚶 176 m (2 mins)
How far to…:
Price€1,480,000
Still looking for the right one?
Set up a watchdog. You will receive a summary of your customized offers 1 time a day by email. With the Premium profile, you have 5 watchdogs at your fingertips and when something comes up, they notify you immediately.