House for sale 4+1 • 128 m² without real estate, Brandenburg
New
, BrandenburgPublic transport less than a minute of walking • ParkingPrice€490,000
Translated with the help of AI
Below is the complete English translation of the text within the tags:
________________________________________________________________________________
Terraced mid-house with 4 rooms, bathtub bathroom, guest bathroom with a large level shower, garden, balcony, partial basement, whirlpool, large garden house, and parking space.

A dream home with a whirlpool in Oberkrämer.
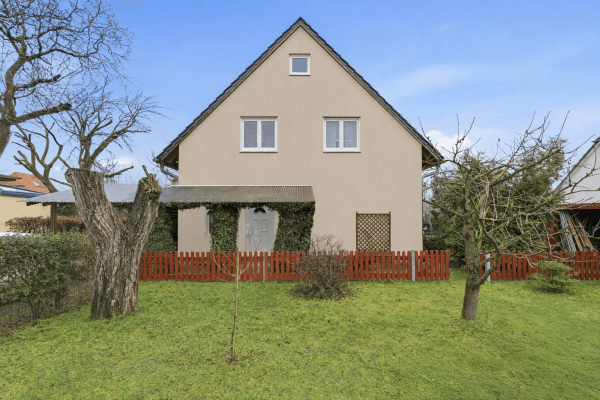

This terraced mid-house with a lovingly designed Mediterranean garden and high-quality interior fittings is looking for new owners.
Offered is a solid terraced mid-house built in 1998 with 4 rooms spread over 4 levels.

The unique, modern architectural style is characterized by the fact that no room is undersized.
Features:
• Type of Finish: High-end
• Total Number of Floors: 6


• Heating Type: Central heating
• Fuel: Gas
• Flooring:
– Basement, storage room, bathrooms and kitchen: tiles
– Living room, master bedroom and both children’s rooms: laminate




– Staircase: tiles – carpet tiles newly laid in 2025
Construction:
• Construction Type: Solid construction





• Bathrooms: 1 with a bathtub, 1 with a large level shower – both bathrooms have windows and new designer radiators plus electric underfloor heating.
• Barrier-free: No
• Basement: Yes
• Garden use / Garden: Yes
• Balcony / Terrace: Yes
Orientation of Balcony/Terrace: South
• Glazing: Double glazed
• Furnished: Furnished or unfurnished – furniture can be taken over for an additional fee.
• Windows: Plastic
• Shutters: Plastic
• Roof Type: Gable roof
• Mature Trees: No
Areas:
• Living area: 128 m²

• Basement: 40 m² in two rooms
• Usable area: 168 m²
• Number of Rooms: 4
• Number of Bathrooms: 2
• Number of Living Rooms: 1
• Number of Bedrooms: 1
• Number of Children's Rooms: 2
• Number of Balconies: 1 – area approx. 3 m²
• Number of Terraces: 1 – approx. 36 m²
• Plot Area: 194 m²
• Number of Parking Spaces: 2
• Condition Details:
Year Built: 1998
State of Conservation:
Very well maintained, high-end, almost new – completely renovated in 2018 with continuous updates ever since. The XL ceramic cooktop and oven as well as the microwave were provided in 2025, the water heater with hot water pump and expansion vessel in 2025, all rooms freshly renovated in 2025, the refrigerator-freezer in 2026, and the RG3 aluminum front door in 2026.
Description of the Location:
Living close to nature near Berlin. The lovingly renovated house is located in the municipality of Oberkrämer.
The village of Bötzow lies northwest of Berlin, in the southernmost corner of the Oberhavel district in Brandenburg. Together with 20 other municipalities, Bötzow forms a ring of villages around Krämer. There is an idyllic forest area of about 60 km².
The impressive Bötzow Nikolaikirche, dating from the 15th century, is located on the pilgrimage route from Berlin to Wilsnack, which is part of a Camino de Santiago route.
From Bötzow, a hiking and cycling path leads through the Krämer forest.
A primary school, kindergarten, and shopping facilities are in the immediate vicinity. The bus stop, primary school, and kindergarten can be reached in about 5–10 minutes on foot.
A Netto supermarket, a hairdresser, and a bakery are about a 10–15 minute walk away.
Additional varied shopping opportunities can be found in Velten (approx. 4 km), Hennigsdorf (approx. 7.5 km), Oranienburg (approx. 17 km), and Berlin-Heiligensee (approx. 11 km).
The village has bus connections to Velten and Hennigsdorf. Both places are also served by train connections. Another bus line runs to the Spandau town hall.
Highway access is also available nearby.
Surroundings:
• Nearest towns: Velten, Hennigsdorf
• Distance to Bus Stop: approx. 300 m
• Distance to Velten station (regional): approx. 4.5 km
• Distance to Hennigsdorf station (regional and S-Bahn): approx. 7.5 km
• Distance to Oranienburg station (regional and S-Bahn): approx. 17 km
• Distance to Autobahn A10 Junction Vehlefanz/Eichstädt: approx. 8 km
• Distance to Autobahn A111 Junction Velten: approx. 14 km
• Distance to Autobahn A111 Junction Hennigsdorf/Stolpe: approx. 13 km
• Distance to Kindergarten: approx. 300 m
• Distance to Primary School: approx. 450 m
• Distance to Youth Center: approx. 600 m
• Distance to Shopping and Bakery: approx. 650 m
Detailed Description
Living Room:




The living room was renovated in 2025 and is adorned with a white stone wall. In 2018, the living room was refurbished and equipped with new designer radiators. The room is finished with high-quality laminate in a natural wood look. The terrace door comes with security locks.
Terrace / Garden:



From the 28 m² living room, you can access the 36 m² terrace and the south-facing Mediterranean garden. The terrace was newly laid out in 2018, while all other fittings were installed between 2020 and 2022.


The garden features a new 12 m² wooden shed with a concrete base, a bike carport, a large electric awning, and a winter-hardy whirlpool for 5 people with a roof. On both sides, the terrace is bordered by a Mediterranean stone wall. In 2022, the electrical installations were updated for the whirlpool, the terrace, the garden, and the garden house.
Bedroom with Balcony:




The master bedroom is on the first floor and comes with a balcony. The floor was fitted with high-quality high-gloss laminate in 2019. Its most recent renovation was completed in 2025. The balcony door is fitted with a security lock.
Bathtub Bathroom:
Next to the master bedroom is the bathtub bathroom. This bathroom was completely renovated in 2018 and outfitted with designer tiles and new fixtures. The designer radiator was renewed in 2018. In addition, electric underfloor heating was installed. The window is equipped with a security lock.
Shower Bathroom:
To ensure that your morning routine is not a test of patience, there is another bathroom with a shower on the ground floor.
This bathroom was completely renovated in 2018 in the same style as the bathtub bathroom. It also features a new designer radiator and electric underfloor heating. Enjoy the extra-large, level shower area with a rain shower.
Both bathrooms have windows.
Children’s Room I:


The beautifully laid-out and bright children’s room offers 18.55 m² and features modern laminate flooring. It was last renovated in 2025.
Children’s Room II:




On the top floor, there is a fourth room which also houses the Junkers gas boiler in a separate space. This room in the attic is approx. 15.18 m² in size, fitted with light laminate flooring and two skylights. It was last renovated in 2025.
Kitchen:



The spacious 14.01 m² kitchen with a glossy red built-in kitchen, black high-gloss countertop, and a glass decorative wall was newly installed in 2018. It is equipped with an XL ceramic cooktop, designer extraction hood, oven, microwave, and dishwasher. The floor was re-tiled in 2018.
Additional Information:
All plastic windows are equipped with manual roller shutters.




The basement consists of two rooms – one large laundry/storage room and another basement room. Both rooms have windows and the floors were re-tiled in 2018. Additionally, a platform was built for the washing machine and a clothes dryer to facilitate loading. This room includes a hand basin as well as the main water and gas connections. As part of the complete renovation, the house’s electrical system was upgraded and the fuse box was accordingly modernized. The fuse box and telephone connection are located in the second basement room. The staircase was fitted with carpet and freshly painted in 2024. The facade and the roof overhang were freshly painted in 2022.


In the front garden, the converted garbage bins are placed on newly laid stone slabs.
Total area: 128 m² plus a 40 m² basement
– Living room: 28 m²
– Kitchen: 14.01 m²
– Bedroom: 18.41 m²
– Child’s Room I: 18.55 m²
– Child’s Room II: 15.18 m²
– Utility/Heating Room: 5.51 m²
– Balcony: 3 m²
– Bathtub Bathroom: 5.56 m²
– Shower Bathroom: 3.6 m²
– Staircase and Platforms: 19.18 m²
________________________________________________________________________________
This concludes the full translation of the given text into English.
Property characteristics
| Age | Over 5050 years |
|---|---|
| Layout | 4+1 |
| Usable area | 128 m² |
| Total floors | 6 |
| Condition | Good |
|---|---|
| Listing ID | 1056220 |
| Land space | 194 m² |
| Price per unit | €3,828.13 / m2 |
What does this listing have to offer?
| Balcony | |
| Parking | |
| Terrace |
| Basement | |
| MHD 0 minutes on foot |
What you will find nearby
Public transportEichstädt, Kirche
🚶 10 m (0 mins)
Post office
🚘 2,824 m (5 mins)
ShopTotal
🚘 1,765 m (3 mins)
BankBerliner Volksbank
🚘 2,850 m (5 mins)
RestaurantJörgs Kantine
🚘 900 m (1 min)
PharmacyAhorn Apotheke
🚘 2,806 m (5 mins)
School
🚘 3,594 m (7 mins)
KindergardenKITA Zwergenland
🚶 199 m (2 mins)
Sports fieldModellflugplatz
🚘 1,353 m (2 mins)
Playground
🚶 356 m (4 mins)
How far to…:
Price€490,000
Still looking for the right one?
Set up a watchdog. You will receive a summary of your customized offers 1 time a day by email. With the Premium profile, you have 5 watchdogs at your fingertips and when something comes up, they notify you immediately.