House for sale 5+1 • 126 m² without real estateBästleinsstraße 17a, , Brandenburg
New
Bästleinsstraße 17a, , BrandenburgPublic transport 4 minutes of walking • Parking • GaragePrice€495,000
Translated with the help of AI
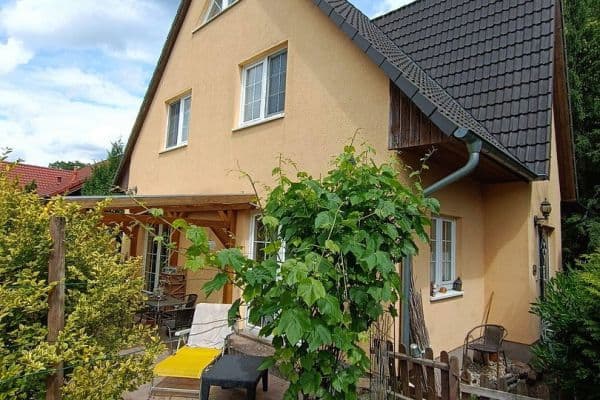
















Family house on a 521 m² plot in a quiet location, on a residential street without through traffic. Built in 2001 as a low-energy house using Poroton building material with concrete ceilings and a concrete-tile roof, all rooms are heated by allergy-friendly underfloor heating with electronic room controls. The heat pump and the hot water storage were renewed in 2022. The house is embedded in a green space that almost completely blocks any view of the property.





The property also includes a double garage (with heating) equipped with a wallbox connection and, as an annex, a workshop currently used for metal and wood processing.





The house is heated by geothermal energy via a heat pump from 2016, and by a 7.5 kW corner window fireplace, which heats the hallway with the staircase and a room on the upper floor via recirculated air. Additionally, on the south roof there is a 5.4 kW solar system with a 10 kW storage unit (currently set up as a rent-to-own with Enpal). This system is supplemented by a 0.990 kW vertical wind turbine.







The property features a 3 x 8 meter saltwater pool, a whirlpool, and a sauna house with shower, washbasin, stove, and electric wall heating panels. On the 300 cm wide boundary strip with the rear neighbor, there is a garden of berry bushes, vegetables, and herbs.
The property is located in the “green spot” above Berlin, also known as the “bee city” Hohen Neuendorf, here in the Niederheide district. It is situated on the least-traveled residential street in the “city.” Despite this quiet location, all important amenities are reachable on foot or by bicycle in less than 3,000 meters.
Public facilities in the area:
• Butcher / Baker: approx. 450 m
• Kindergarten: approx. 600 m
• Primary School: approx. 400 m
• Secondary School / Gymnasium: approx. 1.7 km
• Sports Facility (Niederheide Sports Field): approx. 350 m
• Bus Stop: approx. 350 m
• Long-Distance Train (North Station): approx. 1.2 km
• S-Bahn (S1, S7): approx. 2.4 km
• Dentists: 12 practices in the town center approx. 3 km
• General Practitioners: several practices in the town center approx. 3 km
• Restaurants: town center / Niederheide approx. 1 to 2.6 km
• Kaufland, Pharmacy: approx. 1.4 km
• LIDL: approx. 1.3 km
• Aldi, DM, Rewe: approx. 2.6 km
• Multi-brand Car Repair Shop: approx. 1.3 km
A modern, well-maintained single-family house with upscale features. The ground-floor windows are equipped with electronically controlled shutters that provide thermal insulation and burglar protection.

The property (in four areas) as well as the house entrance, the lower hallway, the living room, and the upper hallway are video monitored with their own cloud and app.
In addition, a fire alarm system covering all rooms—including the sauna house and the third garage (with its dedicated app)—has been installed.
All windows and doors are secured with sensor alarms, which, together with the motion detectors, are connected to a security company. This monitoring service, which also includes the possibility of a personal panic alert divided into fire, medical, or police emergency, is currently available for €90 per month (with the annual cost eventually decreasing to €25).

The doors, including the garden gate, are opened using electronic locks with access logging via PIN, fingerprint system, or transponder (for guests or tradespeople). All garage doors and garden doors are electronically operated.

The drinking water and wastewater systems date back to the 1990s. For this reason, a BWT lift-lever filter E1 system with a pressure reducer and a Vulcan 3000 descaling system have already been installed at the house water connection. Both systems purify up to 864,000 liters of water per day.

In addition, a Frizzlife under-sink water filter (0.5 micron) has been installed before the cold water tap in the kitchen. This filter removes 99.99% of lead and chlorine and is certified to NSF/ANSI 42 & 53.
This property is truly outstanding. It is part of a highly desirable plot; the seller also owns an adjacent building—a semi-detached duplex—that is currently rented until 30 September 2027. A re-rental is guaranteed if needed (students for three years / trainees for 30 months). This situation provides the buyer of the entire property (priced at €845,000 negotiable) with an immediate, regulated income of €900 to €1,600.
As part of the sale, the seller recommends a boundary adjustment that would increase the property area in favor of this lot (see cadastre map). This adjustment would result in a total property size of 667.5 m². The potential boundary adjustment is already factored into the dossier for the front house.
A current energy certificate is not available at the moment since the kWh value for heating must be based on three years of data. In this property, the only energy source is electricity, and the data is skewed by the solar system and wind turbine via a two-way meter. In addition, because a car, the pool, or the whirlpool is also being powered, generating an energy certificate using the existing internet platforms is not possible.
A professional evaluation is in progress.
A current evaluation dossier is available (as of July 2026).
Property characteristics
| Age | Over 5050 years |
|---|---|
| Layout | 5+1 |
| EPC | A - Extremely economical |
| Land space | 527 m² |
| Price per unit | €3,928.57 / m2 |
| Condition | Good |
|---|---|
| Listing ID | 1053835 |
| Usable area | 126 m² |
| Total floors | 3 |
What does this listing have to offer?
| Garage | |
| MHD 4 minutes on foot |
| Parking |
What you will find nearby
Public transportSportplatz
🚶 323 m (4 mins)
Post officeDeutsche Post
🚘 3,106 m (8 mins)
ShopGrönke Martin Partyservice u. Fleischerei
🚶 471 m (6 mins)
BankSparkasse
🚘 1,975 m (6 mins)
RestaurantWirtshaus an der Niederheide
🚶 644 m (8 mins)
PharmacyVita Apotheke
🚘 2,172 m (6 mins)
SchoolGrundschule Niederheide
🚶 459 m (6 mins)
KindergardenKita Zauberstein
🚶 589 m (7 mins)
Sports fieldSportplatz an der Niederheide
🚶 358 m (4 mins)
Playground
🚶 588 m (7 mins)
How far to…:
Price€495,000
Still looking for the right one?
Set up a watchdog. You will receive a summary of your customized offers 1 time a day by email. With the Premium profile, you have 5 watchdogs at your fingertips and when something comes up, they notify you immediately.