House for sale 6+1 • 178 m² without real estate, Lower Saxony
, Lower SaxonyPublic transport 3 minutes of walking • Parking • GaragePrice€785,000
Translated with the help of AI
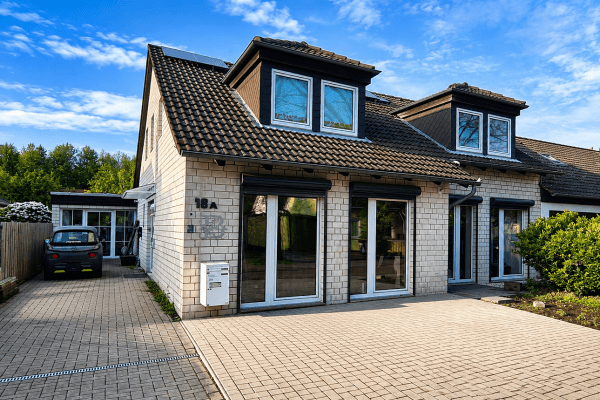

This semi-detached house—modernized/partly renovated in 2024—was built in 1960 with robust construction and is set in a quiet location in Hemmingen-Westerfeld.
Overall, the house offers approximately 178 m² of living space spread over two main levels, about 90 m² of usable space, and a well-maintained garden. The attic can be developed over its entire area.









The ground floor layout features a spacious living-dining area with a fireplace, a kitchen equipped with a perfectly fitted built-in unit, a modern shower room with a window, a bedroom with various usage possibilities, and a hallway with an integrated wardrobe.


The upper floor includes a bright shower room with a window (from 1989) and four additional generously sized rooms as well as a balcony.


In the basement, you will find extensive storage space and access to the underground garage, as well as a permanently installed sauna.
The handover can take place from Q4/2026.
The semi-detached house is located in a quiet and highly desirable residential area of Hemmingen-Westerfeld. All important everyday amenities—for example, shops, doctors, pharmacies, post office, bank, kindergartens, schools, sports facilities, etc.—are available in the immediate vicinity. The transport links via the B3/B6, etc., are ideal. Also, thanks to the stop of line 13 in Hemmingen, you are perfectly connected to public transportation and can reach downtown Hanover in just a few minutes.

• Smoothly plastered walls throughout the house
• Completely new windows from 2024 (with the exception of the skylights in the upstairs shower room) with app-controlled shutters (except in the living/dining room and the dormer windows upstairs)
• Gas heating from 2007 (an additional radiator was installed in 2025)
• Two bright shower rooms (on the ground floor from 1996, upstairs from 1989)


• Spacious, bright living/dining area with floor-to-ceiling windows and access to the terrace and garden
• Built-in wardrobe in the hallway
• Bright marble floor in the hallway, living/dining room, and kitchen
• Open fireplace (existing building condition maintained)
• Built-in kitchen by SieMatic (2004), newly lacquered (2024), new dishwasher and oven from 2025

• Oak parquet in the guest room (ground floor) and throughout the entire upper floor, as well as in the staircase area
• Bedroom on the upper floor with a walk-in closet and access to the balcony
• Sauna in the basement
• Partially renewed electrical system from 2024 (otherwise three-core wiring from 1989)

• Option to acquire the whirlpool in the garden
• New facade and insulation from 2024
• New front door from 2024
• Electric (underground) garage doors with direct access to the basement
If you are interested in our house, please feel free to call us at 015154665453 or send us a message with your full name and current address.
Property characteristics
| Age | Over 5050 years |
|---|---|
| Layout | 6+1 |
| EPC | E - Wasteful |
| Land space | 517 m² |
| Price per unit | €4,410.11 / m2 |
| Condition | After reconstruction |
|---|---|
| Listing ID | 1056188 |
| Usable area | 178 m² |
| Total floors | 2 |
What does this listing have to offer?
| Balcony | |
| Garage | |
| MHD 3 minutes on foot |
| Basement | |
| Parking | |
| Terrace |
What you will find nearby
Public transportHemmingen/Zentrum
🚶 249 m (3 mins)
Post officePostfiliale 552
🚶 623 m (7 mins)
ShopCalenberger Backstube
🚶 602 m (7 mins)
BankHannoversche Volksbank
🚶 341 m (4 mins)
RestaurantBacchus II
🚶 310 m (4 mins)
PharmacyWesterfelder Rats-Apotheke
🚶 700 m (8 mins)
SchoolGrundschule Hemmingen-Westerfeld
🚶 574 m (7 mins)
KindergardenPelita's Englischer Kindergarten
🚘 2,137 m (5 mins)
Sports fieldSF Ricklingen
🚘 1,484 m (4 mins)
Playground
🚶 564 m (7 mins)
How far to…:
Price€785,000
Still looking for the right one?
Set up a watchdog. You will receive a summary of your customized offers 1 time a day by email. With the Premium profile, you have 5 watchdogs at your fingertips and when something comes up, they notify you immediately.