House for sale • 229 m² without real estate, North Rhine-Westphalia
, North Rhine-WestphaliaPublic transport 2 minutes of walking • ParkingPrice€455,000
Translated with the help of AI

The bungalow with a separate apartment was built in 1982 in solid construction on a purchase plot of approximately 511 m².
Both the main apartment and the separate apartment have their own private entrance on the ground floor.
The living area extends over two floors and amounts to approximately 229 m², in addition to which you will benefit from a usable area of approximately 84 m².

The facade is made of high-quality clinker and was insulated at the time of construction. The flat roof was renewed with insulation in 2007.


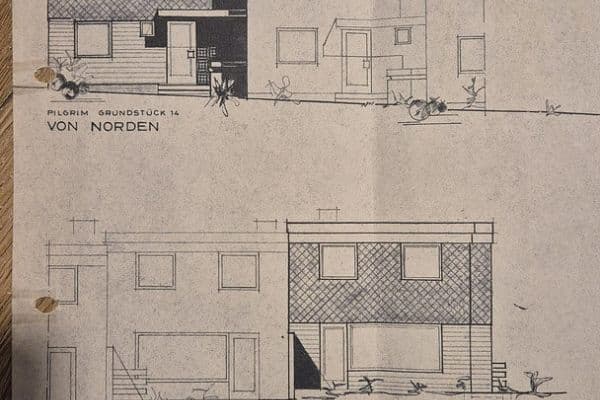
Architecturally, the shed roof above the entrance hall and the large bathroom is particularly noteworthy. The residents benefit from high ceilings and ample light in this area.










The main apartment comprises on the ground floor a bright entrance area, the living room with a tiled stove and access to the garden, three bedrooms, two bathrooms, and the kitchen. The large bathroom was modernized a few years ago and features a level-access shower. A spiral staircase leads down into the basement. The second living room also features a tiled stove as well as direct access to an additional terrace. Additionally, the basement houses the third child's room. The cellar area includes five rooms, among them a hobby room of approximately 33 m² and a sauna room.


Most of the living area is finished with parquet flooring, while the bathrooms and kitchen have tiled floors. The upper terrace is equipped with an electric awning that was installed a few years ago. The windows of the shed roof are electrically operated. There is a high-voltage connection available in the cellar.

The rear facade with garden access is oriented to the southwest.

The separate apartment has its own independent entrance. Its rooms include a hallway, a kitchen, a bathroom, as well as a combined living and bedroom. In the 1990s, an opening was created from the main apartment to the separate apartment, connecting the two units. The floor plans show one variant with – and one variant without – the connection between the two living units.
The shown floor plans illustrate the room layout but are not to scale.




The beautifully landscaped garden features three terraces constructed from wood and old town cobblestones.
The bungalow is located in a good residential area in the city center of Marl, in close proximity to Alt-Marl. In the immediate vicinity you will find the Hügelhäuser, a spacious sports field, as well as numerous restaurants within walking distance. Grocery stores, schools, and kindergartens are also easily accessible. The location offers good transport connections to the motorways A 43, A 52, and A 2. North of Marl, the Münsterland region begins with numerous recreational areas, for example, the Halterner Reservoir.

Underfloor heating,
Insulated facades and roof,

Gas central heating,
2 tiled stoves,
Parquet floors.
Property characteristics
| Age | Over 5050 years |
|---|---|
| Listing ID | 1056057 |
| Usable area | 229 m² |
| Price per unit | €1,986.90 / m2 |
| Condition | Good |
|---|---|
| EPC | D - Less economical |
| Land space | 511 m² |
What does this listing have to offer?
| Basement | |
| MHD 2 minutes on foot |
| Parking | |
| Terrace |
What you will find nearby
Public transportHaard-/Johannesschule
🚶 161 m (2 mins)
Post officeHermes PaketShop
🚘 3,049 m (8 mins)
ShopNetto Marken-Discount
🚶 215 m (3 mins)
BankVolksbank
🚘 4,163 m (10 mins)
RestaurantRestaurant Bacchos
🚘 1,054 m (2 mins)
PharmacyHaard-Apotheke
🚶 392 m (5 mins)
SchoolHaard-Johannesschule
🚶 169 m (2 mins)
KindergardenDRK-Kindergarten Marl-Sinsen
🚶 231 m (3 mins)
Sports fieldTennishalle
🚶 650 m (8 mins)
Playground
🚶 112 m (1 min)
How far to…:
Price€455,000
 House for saleAm Wiesengrund 20 Herne Holsterhausen Nordrhein-Westfalen 44625
- 6+1
- 164 m²
- 964 m²
€485,000
Still looking for the right one?
Set up a watchdog. You will receive a summary of your customized offers 1 time a day by email. With the Premium profile, you have 5 watchdogs at your fingertips and when something comes up, they notify you immediately.