Flat for sale 4+1 • 109 m² without real estateBöddingheideweg 34 Münster Gremmendorf Nordrhein-Westfalen 48167
New
Böddingheideweg 34 Münster Gremmendorf Nordrhein-Westfalen 48167Public transport 4 minutes of walking • Lift • ParkingPrice€697,000
Translated with the help of AI




At Böddingheideweg 34 in Münster-Gremmendorf, a modern multi-family building with five high-quality condominiums is being constructed. This barrier-free apartment on the first floor (with elevator) and approximately 108.76 m² of living space offers a spacious living-dining area with an open kitchen, one bedroom, as well as two additional study or guest (sleeping) rooms. A ground-level, barrier-free bathroom with a level-entry shower, a separate guest WC, an entrance hall, and a storage room complete the layout. In addition, each apartment comes with a storage room equipped with connections for a washing machine/dryer.
From the apartment, you have direct access to the covered balcony/loggia.
The apartment includes its own basement room as well as shared use of the communal laundry room.
The building is being constructed as an energy-efficient new building according to the current GEG standard and meets the KfW requirements for the “Climate-Friendly New Building” standard. A heat pump supplies the building, while all living areas feature underfloor heating with individual room control for comfortable temperatures. An elevator provides step-free access to all floors. Each apartment is allocated an outdoor parking space directly at the building, and bicycle sheds are located to the left and right of the building.
The apartment is suitable both for owner-occupation and as a sound investment. It will be ready for occupancy from late 2026/early 2027. The stated purchase price does not include the parking space.
At the moment, the buyer can still individually decide on flooring options such as tiles or parquet. The plasterers are currently working and applying the interior plaster in the apartments.
Currently, one apartment on the ground floor and both apartments on the first floor are available. The attic apartment has already been sold.
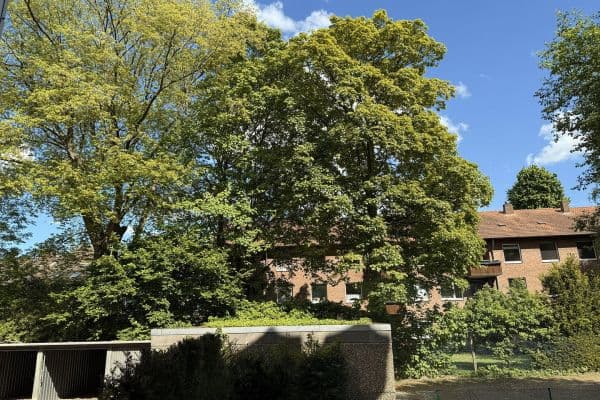
The residential building is situated on a quiet side street in Münster-Gremmendorf, a popular district known for its high quality of life. Supermarkets, doctors, pharmacies, cafés, and bus connections are within walking distance, and Münster's city center as well as the University Hospital are quickly reachable.
Gremmendorf is in high demand, particularly among families, seniors, clinic staff, and commuters, making the location ideal for future rental purposes as well.


The construction features solid masonry with double-shell walls and dark clinker with dark joints. There is controlled ventilation with heat recovery in the living areas, with each apartment having its own device. A heat pump supplies underfloor heating with room-specific temperature control, and the bathroom also features an electric towel radiator.
Flooring options include either mosaic oak parquet or tiles, and bathrooms and the guest WC are tiled. The apartment offers a level-entry shower and high-quality sanitary fixtures (Sanibel, Geberit, or equivalent). White tilt/turn windows made from multi-chamber plastic profiles with electric shutters are installed, with a lifting sliding door providing access from the living area to the terrace.
Additional features include a fiber optic connection, Cat.7 cabling and a media distributor in each apartment, a communal satellite reception system, a photovoltaic system on the roof, and pre-installations for e-mobility at the parking space and in the meter distribution. A video intercom system and smoke detectors are provided, along with an individual basement room, communal washing and drying rooms, and bicycle storage boxes. There is also an outdoor tap for garden irrigation.
The choice of upper flooring and tiles is based on a sampling process, with more exclusive materials available at an additional cost.
Provider / Imprint:
HESKAMP + EFFING GmbH
Marie-Curie-Straße 20
48712 Gescher
Telephone: 02542 / 869 598 8
E-mail: info@heskamp-effing.immo
Represented by the managing directors: Jaron Heskamp, André Effing
Register Court: Amtsgericht Coesfeld
Commercial Register: HRB 19436
Registered Office: Gescher
Tax Number: 301/5822/1194
VAT-ID: DE340504397
Subject to errors.
Property characteristics
| Age | Over 5050 years |
|---|---|
| Layout | 4+1 |
| Listing ID | 1055896 |
| Price per unit | €6,394.50 / m2 |
| Condition | New-build |
|---|---|
| Floor | Ground floor |
| Usable area | 109 m² |
What does this listing have to offer?
| Balcony | |
| Basement | |
| Parking |
| Wheelchair accessible | |
| Lift | |
| MHD 4 minutes on foot |
What you will find nearby
Public transportZeisigweg
🚶 318 m (4 mins)
Post officeDeutsche Post
🚘 1,703 m (6 mins)
ShopOpa Meyer
🚶 686 m (8 mins)
BankSparkasse Münsterland Ost
🚘 1,604 m (5 mins)
RestaurantKunsthaus Angelmodde
🚶 600 m (7 mins)
PharmacyÄskulap Apotheke
🚘 1,554 m (5 mins)
SchoolGrundschule York
🚘 1,914 m (6 mins)
KindergardenJanusz-Korczak-Haus
🚶 583 m (7 mins)
Sports fieldSport Club Gremmendorf 1946 e.V.
🚶 790 m (9 mins)
PlaygroundAgathastraße
🚶 514 m (6 mins)
How far to…:
Price€697,000
Still looking for the right one?
Set up a watchdog. You will receive a summary of your customized offers 1 time a day by email. With the Premium profile, you have 5 watchdogs at your fingertips and when something comes up, they notify you immediately.