House for sale 6+1 • 154 m² without real estate, Baden-Württemberg
, Baden-WürttembergPublic transport 1 minute of walking • Parking • GaragePrice€605,000
Translated with the help of AI



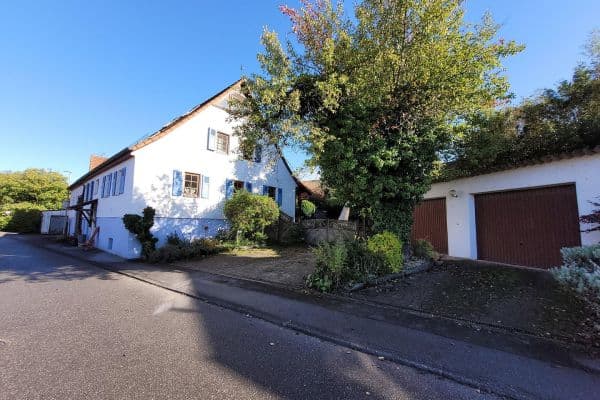
This detached single-family house, built in 1991, offers a rare combination: spacious, open living areas and a separately accessible commercial unit under one roof. Whether you need a home office, practice, office, or in-law suite, the flexible layout creates possibilities that traditional single-family homes do not offer.
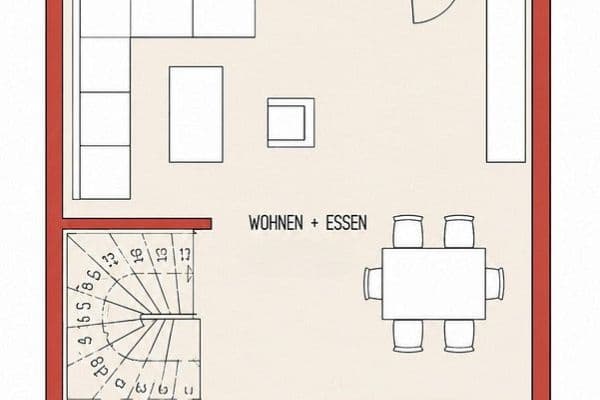





At the heart of the house is the expansive, open living and dining area on the ground floor. The living room extends over two levels up to the mezzanine, creating an impressive sense of space filled with light and air. A large wood-burning stove heats the entire house very effectively thanks to the open design, providing cozy warmth on cold days. Underfloor heating throughout the house adds to the overall comfort. The adjoining heated conservatory (approximately 21 m²) expands the living space towards the garden all year round.









The house offers approximately 154 m² of living space—including the conservatory—and about 37 m² of commercial and utility space with its own entrance and separate meter cupboard. In total, there is around 190 m² of usable space. The fully developed attic provides three rooms and a bathroom equipped with a bathtub, shower, and double sink. In the partially underground basement, the vaulted cellar together with the laundry room, hobby room (with shower and WC), boiler room, and storage room offers plenty of space.




The generous, fenced corner plot of 1,161 m² leaves nothing to be desired: a well-maintained garden with a garden house (roof renovated in 2025), a large cistern for watering the extensive garden, a double garage with an electric tilting door and direct garden access, as well as four additional parking spaces. Further development of this spacious plot is conceivable, subject to approval by the municipality of Wüstenrot.
It doesn’t get much quieter than this: the house is located on a corner plot right at the edge of a field, on the outskirts of the Finsterrot residential area. There is no through traffic, hardly any cars, and currently an unobstructed view over the open fields. In the morning, you hear birds instead of traffic.
Finsterrot is a district of the municipality of Wüstenrot, situated at an altitude of around 490 meters in the heart of the Schwäbisch-Fränkischer Wald Nature Park, a state-recognized recreational area. Finsterrot Lake, with its swimming opportunities, is only a few minutes away, and hiking and cycling paths begin practically at your doorstep.
Despite the quiet location, nothing is lacking: kindergartens, primary and secondary schools, as well as all necessary shopping facilities, can be found within the municipality of Wüstenrot. Via the nearby B39, Heilbronn and Schwäbisch Hall are each reachable in about 30 minutes, and the surrounding communities are easily accessible. Thanks to a fiber optic connection, working remotely from home is simple—an ideal complement to the integrated commercial unit.
• Built in 1991, solid construction with masonry
• Approximately 133 m² of living space plus about 21 m² conservatory and around 37 m² of commercial space
• Open living and dining area with double-height space spanning two floors and a mezzanine
• 5 rooms plus a commercial unit with a separate entrance and its own meter cupboard
• Underfloor heating throughout the house
• Large wood-burning stove that, thanks to the open design, warms the entire house
• Heated conservatory (1993)
• Three sanitary areas on three levels

• Fitted kitchen included in the purchase price
• Solar system on the roof for water heating
• Photovoltaic system available
• Oil central heating
• Vaulted cellar, laundry room, and hobby room with shower
• Double garage with electric tilting door plus 5 parking spaces
• Large cistern for garden irrigation
• Wooden windows with insulated glazing and PVC roller shutters
• Fiber optic connection available
• Well-maintained garden with a renovated garden house
• Energy performance certificate (consumption certificate): Final energy consumption of 107.8 kWh/(m²a), Class D, energy source oil, heating system installed in 1991
This property is ideal for families seeking nature-oriented living with plenty of space both inside and out, as well as for self-employed individuals and freelancers who wish to elegantly combine living and working. The separate commercial unit is suitable for an office, practice, or studio, but it can also serve as an in-law suite for relatives. Those who appreciate open, light-filled living with a gallery and a fireplace—with the bonus of peace and unobstructed views of the greenery—will find a home with character here.
Property characteristics
| Age | Over 5050 years |
|---|---|
| Condition | Good |
| Usable area | 154 m² |
| Total floors | 2 |
| Available from | 01/10/2026 |
|---|---|
| Layout | 6+1 |
| Land space | 1,161 m² |
| Price per unit | €3,928.57 / m2 |
What does this listing have to offer?
| Basement | |
| Parking | |
| Terrace |
| Garage | |
| MHD 1 minute on foot |
Listing
| ID | 1055558 |
|---|
| Posted | 13/08/2026 |
|---|
What you will find nearby
Public transportWüstenrot Firma Zügel
🚶 44 m (1 min)
Post office
🚶 265 m (3 mins)
ShopCafé Bäckerei Trunk
🚶 402 m (5 mins)
BankVR Bank Schwäbisch Hall eG
🚶 256 m (3 mins)
RestaurantPizzeria Da Massimo
🚶 288 m (3 mins)
PharmacyWellingtonien Apotheke
🚶 252 m (3 mins)
SchoolGeorg-Kropp-Schule Wüstenrot
🚶 612 m (7 mins)
KindergardenEv. Kindergarten Neuhütten
🚘 3,745 m (5 mins)
Sports fieldGeorg-Kropp-Halle
🚶 630 m (8 mins)
Playground
🚶 309 m (4 mins)
How far to…:
Price€605,000
Still looking for the right one?
Set up a watchdog. You will receive a summary of your customized offers 1 time a day by email. With the Premium profile, you have 5 watchdogs at your fingertips and when something comes up, they notify you immediately.