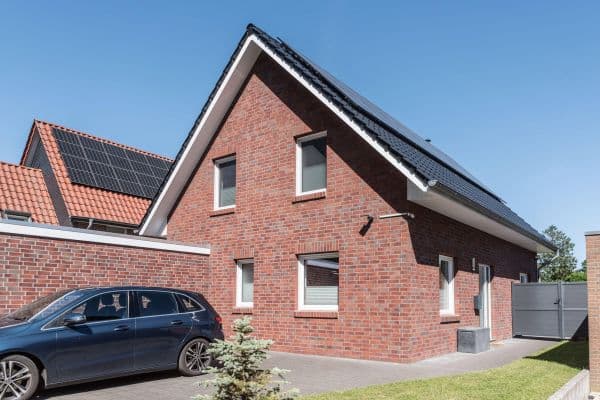
House for sale • 204 m² without real estateBremen Neustadt Bremen 28199
Bremen Neustadt Bremen 28199Public transport 1 minute of walkingPrice€798,000
Translated with the help of AI

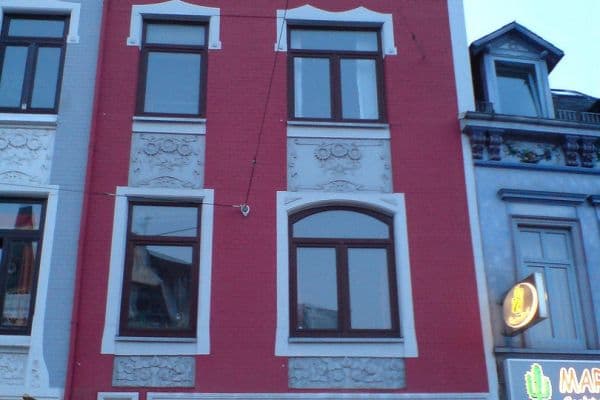
Interesting property especially for owner-occupiers, family businesses, or commercial operators who want to combine business, storage, and living in one building.
Ground Floor:
Commercial/retail area with several other rooms and a private entrance
Basement:
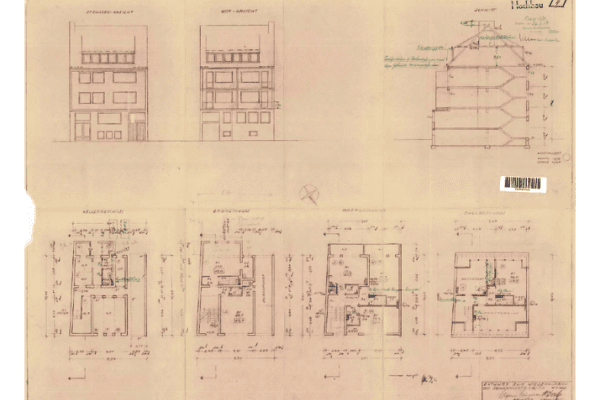
Approximately 81 m² of usable space with 4 storage areas, a laboratory/workroom, bathroom/WC, and additional ancillary spaces – directly connected to the building.
1st Floor: approximately 74 m²
2nd Floor: approximately 73 m²
Attic: approximately 57 m²
In total, around 204 m² of living space on the three upper floors. The floor plans allow for various usage and design concepts.
Currently, parts of the building are used as a practice. This makes both the continuation of the existing rental and – depending on the lease and permits – later owner-occupancy or other use interesting.
Ideal, for example, for:
Retail · Grocery store · Service · Office/Practice · Family-run business or other commercial concepts.
Special advantage:
Commercial space + large storage areas + several residential levels in one standalone building.
Interesting property especially for owner-occupiers, family businesses, or commercial operators who want to combine business, storage, and living in one building.
Ground Floor:
Commercial/retail area with several other rooms and a private entrance
Basement:
Approximately 81 m² of usable space with 4 storage areas, a laboratory/workroom, bathroom/WC, and additional ancillary spaces – directly connected to the building.
1st Floor: approximately 74 m²
2nd Floor: approximately 73 m²
Attic: approximately 57 m²
In total, around 204 m² of living space on the three upper floors. The floor plans allow for various usage and design concepts.
Currently, parts of the building are used as a medical practice. This makes both the continuation of the existing rental and – depending on the lease and permits – later owner-occupancy or other use interesting.
Ideal, for example, for:
Retail · Grocery store · Service · Office/Practice · Family-run business or other commercial concepts.
Special advantage:
Commercial space + large storage areas + several residential levels in one standalone building.
Property characteristics
| Age | Over 5050 years |
|---|---|
| Land space | 300 m² |
| Price per unit | €3,911.76 / m2 |
| Usable area | 204 m² |
|---|---|
| Total floors | 4 |
What does this listing have to offer?
| MHD 1 minute on foot |
Listing
| ID | 1055501 |
|---|
| Posted | 13/08/2026 |
|---|
What you will find nearby
Public transportBSAG-Zentrum
🚶 113 m (1 min)
Post office
🚶 662 m (8 mins)
ShopAS-Fleisch 1
🚶 682 m (8 mins)
BankSparkasse
🚘 2,777 m (6 mins)
RestaurantKoi's
🚶 523 m (6 mins)
PharmacyDelme-Apotheke
🚘 2,641 m (5 mins)
School
🚶 761 m (9 mins)
KindergardenKinderhaus Airport
🚶 352 m (4 mins)
Sports fieldSportanlage Erlenstraße
🚘 2,327 m (5 mins)
Playground
🚶 493 m (6 mins)
How far to…:
Price€798,000
Still looking for the right one?
Set up a watchdog. You will receive a summary of your customized offers 1 time a day by email. With the Premium profile, you have 5 watchdogs at your fingertips and when something comes up, they notify you immediately.