House for sale 4+1 • 108 m² without real estateDarmstadt Darmstadt Hessen 64293
Darmstadt Darmstadt Hessen 64293Public transport 2 minutes of walking • Parking • GaragePrice€499,000
Translated with the help of AI
Below is the English translation of the text enclosed by the tag:











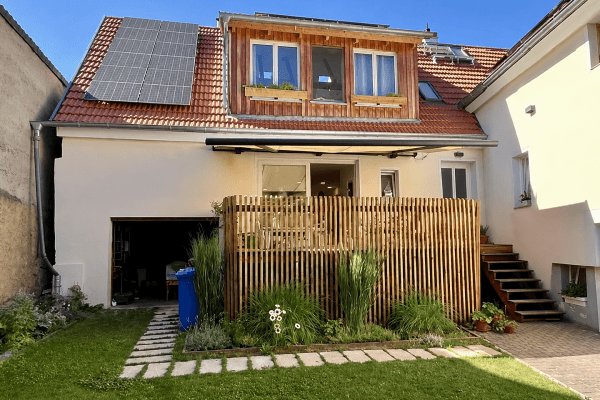
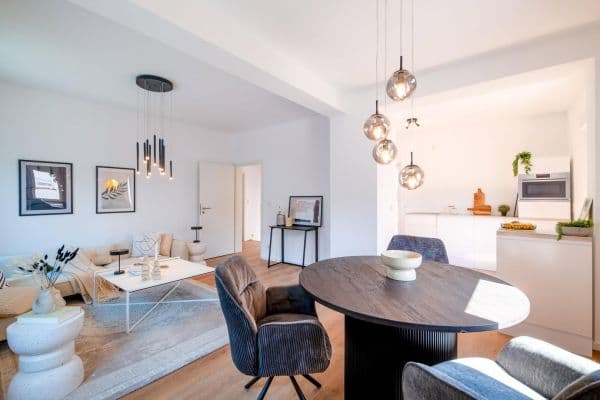
This attractive mid-terrace house, originally built around 1960 with a total area of 118 m², offers a pleasant living atmosphere. It is a non-smoking and pet-free property, which has a positive effect on its state of preservation. When it was purchased, the house was completely gutted and extensively renovated. Among other modernizations, the following work was carried out: a low-temperature condensing boiler for both hot water and heating with specially designed low-temperature radiators (meaning the chimney sweep only needs to check it every three years instead of annually), complete renewal of the water supply and drain pipes including a circulation loop, and the bathroom, guest WC, and kitchen were completely redone by the master specialist firm Willig in Darmstadt. The electrical installation was renewed, and in every room an additional shielded data cable was installed for stable and fast internet; the house is equipped with a fiber optic connection. The roof was comprehensively insulated – an important contribution toward energy efficiency. Furthermore, the house has an additional free chimney, which can, for example, be used for a wood-burning stove. In the following years, the property has been continuously maintained and further optimized. Additional measures include a new high-quality entrance door, and extensively redesigned outdoor areas in the front and rear garden areas (paving and landscaping). The garden is supplied with water and electricity connections as well as a balcony solar power plant – ideal for a wide range of uses. This property combines solid construction with modern technology.
Room layout:
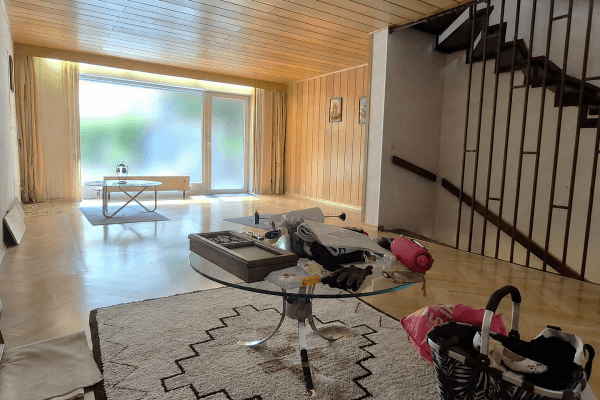




Basement (fully basemented) = study, storage room, and utility room

Ground Floor = kitchen, living room, loggia, guest WC



First Floor = two rooms

Second Floor = room, bathroom.
At the front of the house there is a garden area and at the back there is another garden area. Furthermore, the property includes its own garage as well as an outdoor parking space, with a total plot size of 314 m².
Living where others dream! The Waldkolonie is one of the most prestigious and sought-after residential areas in Darmstadt. Characterized by a harmonious blend of urban infrastructure and natural idyll, you benefit from excellent connectivity as well as a green, relaxing environment. Recreational areas: Just a few minutes’ walk and you will reach beautiful parks and forests – ideal for strolls, jogging rounds, or simply for breathing in the fresh air.
Education: Schools and kindergartens are within walking distance, making the location attractive for families. Transportation: The Wald, the main train station, highways, and the city center can be reached in a very short time.
Living where others dream! The Waldkolonie is one of the most prestigious and coveted residential areas in Darmstadt. Characterized by a harmonious mix of urban infrastructure and nature’s closeness, you benefit from excellent connections while enjoying a green, soothing environment. Recreational Areas: In just a few minutes’ walk you can reach beautiful parks and forests – ideal for walks, jogging, or simply to refresh your breath. Education: Schools and kindergartens are quickly accessible, making the location attractive for families. Transportation: The main train station and highways are reachable in no time – ideal for commuters or frequent travelers. The Waldkolonie is a district in the west of Darmstadt, distinguished by its historical development and its location. Location: The Waldkolonie is located north of Rheinstraße, south of Gräfenhäuser Straße, and west of both the main train station and the rail tracks of the Frankfurt am Main–Heidelberg line. To the west, it borders the West Forest, which extends as far as the districts of Griesheim and Weiterstadt. With an area of about 4.48 km² and approximately 5,781 inhabitants (as of December 31, 2017), it ranks among the smaller districts of Darmstadt. Transportation: The Waldkolonie has good transport connections. Several bus lines link the district with the main train station and the city center; during regular hours, a bus runs every 15 minutes from the train station to the city center and back. Additionally, the main station is within walking distance, facilitating access to regional and long-distance train services. The closeness to the A5 highway allows for quick connection to the regional road network. Schools: The Waldkolonie is home to the Käthe-Kollwitz School, an elementary school that is located directly at the edge of the forest on Koblenzer Straße. The surrounding area is well suited for walking. Train Station: Darmstadt’s main train station is located immediately east of the Waldkolonie and is within walking distance. This provides residents with direct access to regional and long-distance train connections, increasing the district’s attractiveness for commuters. Recreational Opportunities: The proximity to the West Forest offers Waldkolonie residents a variety of options for local recreation. The forest invites leisurely walks, jogging, and cycling, providing a green retreat from urban life.

For sale is an exceptional property that, as an outdoor-listed historic building, embodies an authentic piece of regional cultural history. This rare opportunity is aimed at enthusiasts of historic architecture who are looking for something unique and at the same time wish to benefit from significant economic advantages.
Your advantages at a glance:
Exemption from mandatory renovation: A decisive advantage in today’s times: Listed buildings are expressly exempt from the strict energy requirements of the Building Energy Act (GEG) – including mandatory facade renovations or insulation requirements. They preserve the character of the building without the pressure of modern retrofit obligations.
At the same time, you do not have to sacrifice contemporary comfort and energy efficiency. As an attached house, the property benefits from natural thermal insulation provided by the adjacent buildings, which significantly minimizes heat loss through the exterior walls.
Modern equipment technology: The property is already equipped with an efficient low-temperature condensing boiler that provides reliable and cost-effective heating. The roof has been insulated, and on the garden roof there is a balcony solar power plant, ensuring a modern energy standard.
Tax advantages (Monument depreciation): Due to its listed status, you benefit from attractive tax depreciation opportunities according to § 7i / 10f of the Income Tax Act (EStG). Renovation and preservation expenses can be claimed for tax purposes over several years, making this property a first-class investment.
Preservation of cultural heritage: You are not only acquiring a property, but also a piece of time-honored history with stable value. The facade is under special protection and guarantees the long-term preservation of this charming local landmark for you and the neighborhood.
No broker fees! Please, no contact from brokers!
If you are interested, you can leave a message with your e-mail address and we will get back to you.
Property characteristics
| Age | Over 5050 years |
|---|---|
| Layout | 4+1 |
| Usable area | 108 m² |
| Total floors | 3 |
| Condition | After reconstruction |
|---|---|
| Listing ID | 1054959 |
| Land space | 314 m² |
| Price per unit | €4,620.37 / m2 |
What does this listing have to offer?
| Balcony | |
| Garage | |
| MHD 2 minutes on foot |
| Basement | |
| Parking | |
| Terrace |
What you will find nearby
Public transportPfnorstraße
🚶 181 m (2 mins)
Post officeDHL Postfiliale 601
🚘 2,647 m (5 mins)
ShopLidl
🚶 543 m (7 mins)
Bankfinanzen plus GmbH
🚘 2,244 m (5 mins)
RestaurantDanny's Burger & Grill
🚶 369 m (4 mins)
PharmacyFlotow-Apotheke
🚶 777 m (9 mins)
SchoolGeorg Müller Christliche Bekenntnisschule e.V.
🚘 937 m (2 mins)
KindergardenFriedrich-Fröbel-Haus
🚘 1,211 m (4 mins)
Sports fieldTempel Fight School
🚘 1,263 m (3 mins)
Playground
🚶 790 m (9 mins)
How far to…:
Price€499,000
Still looking for the right one?
Set up a watchdog. You will receive a summary of your customized offers 1 time a day by email. With the Premium profile, you have 5 watchdogs at your fingertips and when something comes up, they notify you immediately.