Flat to rent 2+kk • 54 m² without real estateBergisch Gladbacher Str. 135-137 Köln Mülheim Nordrhein-Westfalen 51065
Bergisch Gladbacher Str. 135-137 Köln Mülheim Nordrhein-Westfalen 51065Public transport 2 minutes of walkingMonthly rent€1,190
+ Service charges€300
+ Refundable deposit€3,570
Translated with the help of AI
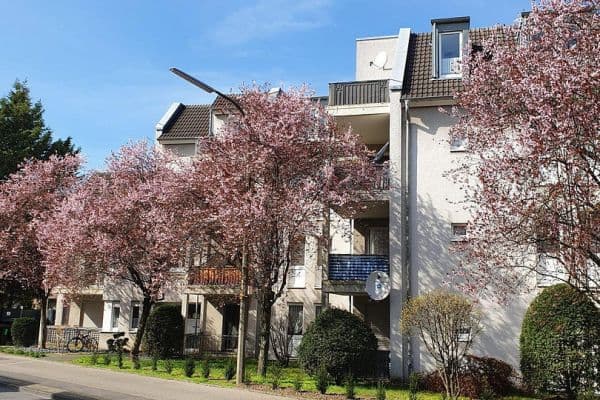
This extraordinary 2.5-room maisonette apartment combines modern living comfort with an individual spatial concept and a distinctive loft character. The attic apartment, newly built in 2024, is located in a comprehensively modernized multi-family building with a total of nine residential units and offers approximately 54 m² of living space – a stylish home for singles or couples.
The apartment is offered fully furnished and will be available from 01.09.2026. Occasionally, the furniture listed in the inventory may be further expanded; individual pieces can be exchanged or supplemented upon individual agreement. Additionally, a cellar room of approximately 7 m² also belongs to the apartment and provides extra storage space.
The following conditions apply to the rental agreement:
- Base rent for the apartment = €980.00
- Furnishing fee = €140.00
- Base rent for the cellar room = €70.00
- Operating cost flat rate = €300.00
- Total rent = €1,490.00
- Minimum rental period: 12 months
About the apartment:
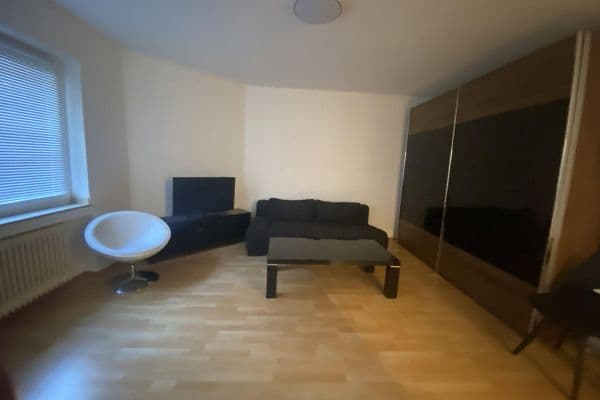




















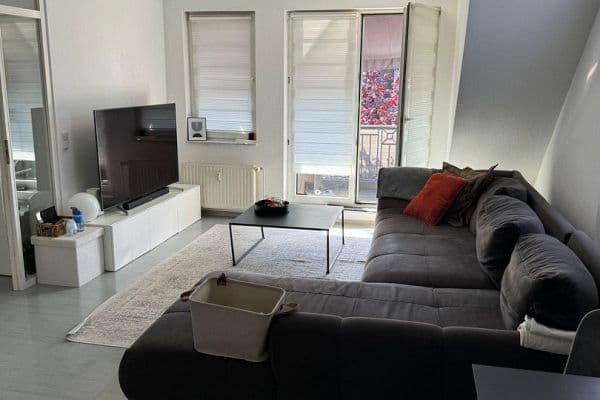
From the moment you enter, the bright and open living concept impresses. The centerpiece of the apartment is the spacious living and dining area with an integrated fitted kitchen. The modern, custom-made fitted kitchen is fully equipped with a dishwasher, oven, cooktop, extractor hood, as well as a fridge/freezer combination. In addition to the dining area (positioned centrally within the living area), there is a sofa corner on the window side of the living room furnished with a comfortable sectional sofa and a TV stand. With windows on both sides of the building, plenty of daylight floods the rooms; the floor-to-ceiling window element as well as the kitchen window offer a pleasant view of the landscaped and tranquil inner courtyard. This level is complemented by a separate room, ideally suited for use as a home office, workroom, guest room, or dressing room. The separate room offers ample storage with not one but two large wardrobes! The modern daylight bathroom with an openable window blends harmoniously into the contemporary overall design of the apartment.




The special highlight is the open gallery level, which is accessible via an elegant solid wood spiral staircase and functions as a separate sleeping area. This not only gives the apartment its characteristic maisonette and loft feel but also creates an attractive spatial separation between living and sleeping areas. A large window on the upper level also ensures a bright and cheerful atmosphere. Practical, shallow built-in wardrobes and integrated shelving make optimal use of the available space under the sloping roof and provide additional storage.
About the building:
The communal areas of the building also offer a high level of everyday comfort. In the basement, there is a communal laundry room with washing machines and dryers that can be conveniently used via the digital WeWash system. The well-maintained and landscaped backyard with seating areas provides an additional place to relax, while bicycles can be stored safely and sheltered from the weather in a separate bike shed. A professional cleaning service for the entrance hall and common areas, winter service, and litter bin service further ensure a pleasantly hassle-free living experience.
Parking on Bergisch Gladbacher Straße is very relaxed, with plenty of free parking spaces available right in front of the building at all times. With a local resident’s parking permit, parking here is both economical and convenient.
Modern, furnished, and uniquely designed: The combination of an open living area, a gallery sleeping level, an additional separate room, and contemporary equipment makes this maisonette apartment a truly special home for anyone seeking urban living in Cologne with individual character.
The apartment is located in a central and well-connected area of Cologne-Mülheim. This lively district combines urban living with short distances and a diverse infrastructure – ideal for those who appreciate being close to Cologne’s inner city while also benefiting from a varied living environment.
Along Bergisch Gladbacher Straße and in the surrounding area, there are numerous shopping opportunities, supermarkets, bakeries, cafés, restaurants, and other everyday facilities. Much can be conveniently accomplished on foot, ensuring that daily life is simple and flexible.
Particularly attractive is the excellent transport connection. Bus and light rail stops are in very close proximity, providing quick access to Cologne’s inner city as well as other districts. The location is also ideal for commuters: the A3 and A4 highways are reachable within minutes, and both Cologne’s main train station and the Cologne/Bonn Airport can be accessed quickly.
Cologne-Mülheim has evolved in recent years into a vibrant and diverse district. In addition to excellent infrastructure, the area offers a varied culinary and cultural scene. Proximity to the Rhine, as well as to green spaces and recreational areas, simultaneously creates attractive opportunities for walks, sports, and relaxation.
Thus, the location offers a successful combination of urban living, excellent accessibility, and high recreational value – especially attractive for singles, couples, and professionals who desire central living paired with diverse leisure options.
Distances:
• Light rail station Wiener Platz: 10 minutes
• Bus stop: 220 m
• Highway connection A3/A4: 3 minutes
• Cologne Main Train Station: 10 minutes
• Cologne/Bonn Airport: 14 minutes
• Shopping & dining: within walking distance
Amenities & Benefits at a Glance:
• Maisonette apartment newly built in 2024
• Approximately 54 m² of living space on two levels
• Open sleeping gallery
• High-quality solid wood spiral staircase
• Modern fitted kitchen including electrical appliances
• Modern daylight bathroom
• Additional built-in wardrobes and shelving on the gallery
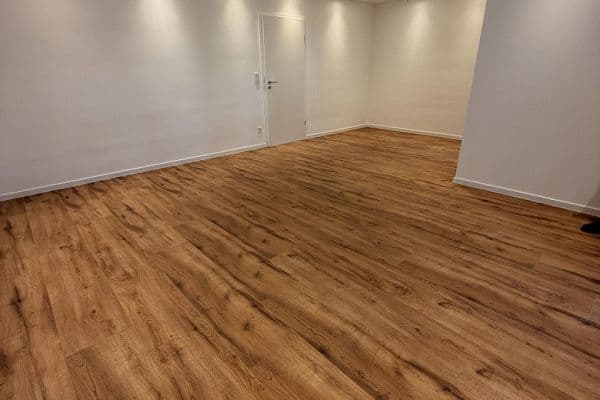
• Modern windows, flooring, doors, and building services
• Approximately 7 m² large cellar room
• Communal laundry room with digital “WeWash” system
• Separate bike shed
• Landscaped inner courtyard with seating
• Cleaning of common areas and winter service
• Energy efficiency class B
The maisonette apartment was newly built in 2024 as part of a complete building extension and thus offers a modern standard of equipment. Unlike a merely modernized attic apartment, it is a completely new residential unit with contemporary building services, high energy efficiency, and a well-thought-out living concept.
The apartment is rented fully furnished. The rental includes the inventory as per the inventory list as well as the following items:
Home Office:
• 2 x Wardrobes
• Ceiling lamp
• Swivel chair
• Desk
• Floor lamp

Hallway / Entry:
• Ceiling lamp


• Hat rack / integrated wardrobe
• Console / shelf
• Runner / carpet
• Wall mirror
Sleeping Area / Gallery:
• 1 x Fixed built-in blind/sun/light protection at the window
• 2 x Bedside lamps
• Bed including spring wood frame
• Pendant lamp
• (Round) Mirror
• Wall lamp
Living Room:
• 4 x Ceiling spotlights
• 4 x Dining chairs
• 1 x Fixed built-in blind/sun/light protection at the window
• 1 x Wall picture
• Coffee table
• Fitted kitchen (including dishwasher, refrigerator with freezer combination, oven, stove, extractor hood, sink etc.)
• (Square) Dining table
• Serving trolley
• Sofa / couch (sectional)
• Carpet
• TV bar
• Curtain tracks
• Curtains
All essential components of the apartment date back to 2024. These include, among others, windows, flooring, bathroom, interior doors, radiators, as well as the entire sanitary, heating, and electrical installation. A particularly distinctive design element is the high-quality solid wood spiral staircase, which connects the living area with the open sleeping gallery. The custom-made fitted kitchen including electrical appliances is also part of the equipment and enables a comfortable move-in without the need for additional kitchen planning.
Even the multi-family building originally constructed in 1918 was comprehensively modernized between 2021 and 2024 and was technically as well as energetically upgraded in the process of the extension. Among other improvements, the heating system, essential parts of the electrical infrastructure, windows and doors in the common areas, as well as the staircase and shared spaces were modernized. During the extension, the building also received a new mansard roof and a 160 mm thick thermal insulation. The current energy certificate indicates a final energy requirement of 69.7 kWh/(m²·a) and an energy efficiency class of B.
Additional features of the building include a communal laundry room with washing machines and dryers (accessible via the digital WeWash system), a landscaped inner courtyard with seating, and a separate bike shed. A professional cleaning service for the common areas, an organized winter service, and a waste bin service ensure that everyday tasks related to the building are kept to a minimum.
The following rental conditions apply:
• Base rent for the apartment = €980.00
• Furnishing fee = €140.00
• Base rent for the cellar room = €70.00
• Operating cost flat rate = €300.00
• Total rent = €1,490.00
• Minimum rental period: 12 months
The apartment is rented fully furnished. The rental includes the inventory as per the inventory list as well as the following items:
Home Office:
• 2 x Wardrobes
• Ceiling lamp
• Swivel chair
• Desk
• Floor lamp
Hallway / Entry:
• Ceiling lamp
• Hat rack / integrated wardrobe
• Console / shelf
• Runner / carpet
• Wall mirror
Sleeping Area / Gallery:
• 1 x Fixed built-in blind/sun/light protection at the window
• 2 x Bedside lamps
• Bed including spring wood frame
• Pendant lamp
• (Round) Mirror
• Wall lamp
Living Room:
• 4 x Ceiling spotlights
• 4 x Dining chairs
• 1 x Fixed built-in blind/sun/light protection at the window
• 1 x Wall picture
• Coffee table
• Fitted kitchen (including dishwasher, refrigerator with freezer combination, oven, stove, extractor hood, sink etc.)
• (Square) Dining table
• Serving trolley
• Sofa / couch (sectional)
• Carpet
• TV bar
• Curtain tracks
• Curtains
Property characteristics
| Age | Over 5050 years |
|---|---|
| Condition | Very good |
| Floor | 4. floor out of 5 |
| EPC | B - Very economical |
| Price per unit | €22.04 / m2 |
| Available from | 01/09/2026 |
|---|---|
| Layout | 2+kk |
| Listing ID | 1054882 |
| Usable area | 54 m² |
What does this listing have to offer?
| Basement |
| MHD 2 minutes on foot |
What you will find nearby
Public transportMontanusstraße
🚶 187 m (2 mins)
Post officePostamt Buchheim
🚶 664 m (8 mins)
Shopkomagene
🚶 245 m (3 mins)
BankDeutsche Bank
🚶 784 m (9 mins)
RestaurantDÜRÜMCÜ NUSRET
🚶 394 m (5 mins)
PharmacyDiana-Apotheke
🚶 697 m (8 mins)
SchoolGemeinschaftsgrundschule An St. Theresia
🚶 678 m (8 mins)
KindergardenStadt Kinder Kindertagesstätte
🚶 344 m (4 mins)
Sports fieldThe Cube Padel
🚶 415 m (5 mins)
Playground
🚶 413 m (5 mins)
How far to…:
Monthly rent€1,190
+ Service charges€300
+ Refundable deposit€3,570

Still looking for the right one?
Set up a watchdog. You will receive a summary of your customized offers 1 time a day by email. With the Premium profile, you have 5 watchdogs at your fingertips and when something comes up, they notify you immediately.