House for sale 7+1 • 210 m² without real estate, Lower Saxony
, Lower SaxonyPublic transport 3 minutes of walking • Parking • GaragePrice€575,000
Translated with the help of AI
Here is the English translation:
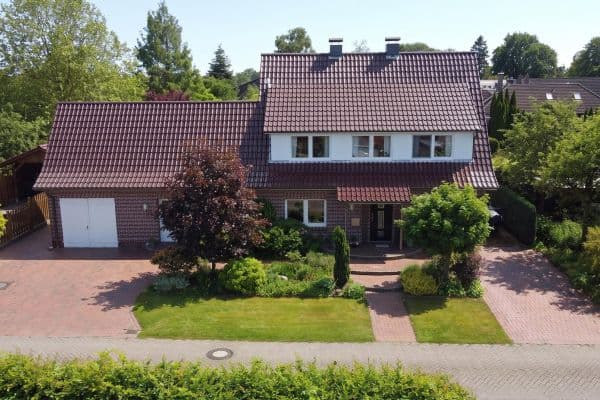

This spacious single-family house, built in 1985, offers approximately 210 m² of living space on a 826 m² plot, providing exceptionally ample room for families and various living concepts. The generous layout, numerous modernizations, and the expansive garden make this property a home with many possibilities.



The ground floor is characterized by a large living and dining area with an open-plan kitchen. By removing former partition walls, a bright and spacious central living area has been created. The living and dining area is equipped with genuine oak hardwood flooring and offers direct access to the garden.

The high-quality fitted kitchen was installed in 2019 and comes with premium Miele built-in appliances, including a large induction cooktop, an oven, microwave, and dishwasher. An adjacent storage room provides additional storage space.



Also on the ground floor are a bathroom modernized in 2019 featuring a walk-in shower, toilet, and washbasin, a separate guest toilet, a study, as well as a utility room with a washing machine connection and heating system. The gas heating system was renewed only in 2023.







The upper floor offers several generously sized bedrooms or children’s rooms, providing plenty of space for a larger family. In addition, there is a dressing room and further flexibly usable space. The bathroom on the upper floor is equipped with a shower, bathtub, toilet, and washbasin.

Substantial investments have also been made in energy efficiency and technical upgrades in recent years. In addition to the new heating system, the windows were replaced in 2024 with new double-glazed windows, and a new front door was installed. A fiber optic connection is also available. The ceiling to the attic is insulated.


The garden provides plenty of space for children, pets, leisure activities, and individual design. Mature trees create natural shaded areas, especially in summer. The property also includes an immediately adjoining garage as well as additional parking spaces on the grounds.
Due to its size and layout, the property is not only ideally suited for families with high space requirements. It is also conceivable to operate it as a home office, a multi-generation residence, or to make flexible use of the spacious areas in another way in the future.
Energy Certificate: Energy demand certificate, final energy demand 138.48 kWh/(m²·a), energy efficiency class E, with natural gas as the primary energy source.
The property is located in a central yet pleasantly quiet area in Augustfehn, a district of the municipality of Apen in the Ammerland district. The house is situated in a 30 km/h zone, ensuring a peaceful residential environment with short everyday distances.
Particularly convenient for families is the excellent walking accessibility: the train station, daycare center, and school are each reachable within about 5–10 minutes on foot. In addition, shopping opportunities, doctors, pharmacies, and other facilities for daily needs are located in Augustfehn and are quickly accessible.
Augustfehn train station offers good connections towards Oldenburg and Leer, making the location appealing for commuters. At the same time, the region is characterized by the green, rural landscape of the Ammerland area and offers numerous possibilities for leisure and relaxation.
Thus, the location provides an attractive combination of peaceful living in a 30 km/h zone, short distances to key facilities, and excellent transport links – making it especially interesting for families and commuters.
- 210 m² of living space
- 826 m² plot
- Spacious, open-plan living and dining area with underfloor heating
- Genuine oak hardwood flooring in the living/dining area
- High-quality fitted kitchen from 2019
- Premium Miele built-in appliances including a large induction cooktop, oven, microwave, and dishwasher
- Separate storage room
- Two bathrooms:
- Ground floor bathroom with a flush-level/walk-in shower, toilet, and washbasin with underfloor heating (renovated in 2019)
- Upper floor bathroom with a bathtub and separate shower, toilet, and washbasin
Additionally:
- Guest toilet (renovated in 2020)
- Separate study, ideal for a home office
- Utility room with washing machine connection
- Gas heating installed in 2023
- Windows renewed in 2024, double-glazed with electric external shutters
- Front door renewed in 2024
- Fiber optic connection
- Insulated ceiling to the attic
- Walk-in attic with additional storage space (with potential for conversion)
- Expansive garden with mature trees
- Terrace with direct access from the living/dining area
- Garage directly adjoining the house
- Additional parking spaces on the property
- The possibility to convert the house into two separate residential units is available
Furthermore, the generous layout offers a variety of possibilities for individual use – for example, for a larger family, home office, or additional retreat and workspace.
Property characteristics
| Age | Over 5050 years |
|---|---|
| Layout | 7+1 |
| EPC | E - Wasteful |
| Land space | 826 m² |
| Price per unit | €2,738.10 / m2 |
| Condition | After reconstruction |
|---|---|
| Listing ID | 1054400 |
| Usable area | 210 m² |
| Total floors | 2 |
What does this listing have to offer?
| Garage | |
| MHD 3 minutes on foot |
| Parking | |
| Terrace |
What you will find nearby
Public transportSchule Apen
🚶 268 m (3 mins)
Post office
🚘 3,506 m (7 mins)
ShopMusswessels
🚶 67 m (1 min)
BankLandessparkasse Apen
🚶 87 m (1 min)
RestaurantBrasserie am Markt
🚶 63 m (1 min)
PharmacyApotheke Apen
🚶 190 m (2 mins)
School
🚶 221 m (3 mins)
KindergardenUnterm Regenbogen - Evangelischer Kindergarten
🚶 303 m (4 mins)
Sports fieldSporthalle Apen
🚶 163 m (2 mins)
PlaygroundSpielplatz Emsstraße
🚶 761 m (9 mins)
How far to…:
Price€575,000
Still looking for the right one?
Set up a watchdog. You will receive a summary of your customized offers 1 time a day by email. With the Premium profile, you have 5 watchdogs at your fingertips and when something comes up, they notify you immediately.