House for sale • 185 m² without real estate, Baden-Württemberg
, Baden-WürttembergPublic transport 1 minute of walking • Parking • GaragePrice€368,000
Translated with the help of AI
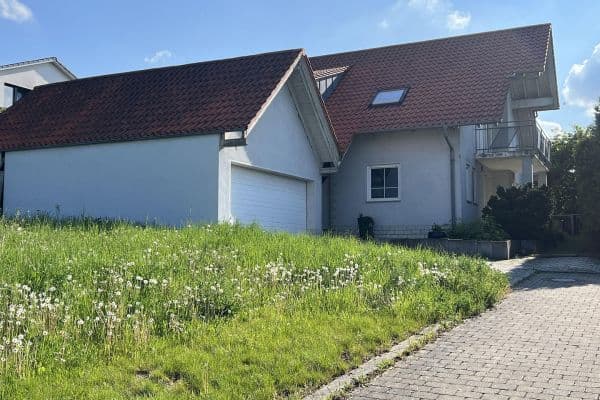




For sale is a charming detached two-family house with a spacious garden and a garage unit.



Built in 1970 using solid masonry, the house has been carefully maintained and partially modernized over the years. Notable are the renovations carried out after 2005, during which high-quality windows with double glazing/intrusion protection in an elegant divided-light design were installed, along with a new entrance door featuring an integrated mailbox slot, as well as new garage doors with electric drive and emergency opening. The rain gutters and downpipes were renewed, and the facade’s color with its moldings refreshed. The robust masonry is impressively demonstrated by the excellently preserved brickwork and intact basement, providing a reliable foundation for long-term living comfort.

With a total living area of approximately 185 m², divided between two separate residential units of around 92.5 m² each, this house offers a wide range of usage possibilities. Whether as a spacious family home, a multi-generation house, or a mix of owner-occupied and rental use – the property flexibly adapts to your needs.
Especially attractive is the option to live in one of the units yourself and rent out the other. This way, rental income can help finance the property or create a long-term, value-stable investment.

In addition, the basement has been developed: two heated rooms provide an extra 28 m² of usable space and can be used as hobby rooms or additional living quarters. The bathroom in the basement adds further convenience and potential for development as living space. The attic has been partially finished and also offers two additional rooms, which are equipped with heating, windows, and internal doors.
The well-thought-out layout creates a pleasant atmosphere with possibilities for conversion. The residential units are connected by a hallway, which not only provides a clever separation of the spaces but also direct access to the utility lines in the basement. Here, quick modernization measures can be implemented if needed.




The property covers approximately 841 m² and, besides the garden, offers a true oasis of calm – a spacious outdoor area that also provides many design possibilities. The annex, comprising two garages with a total area of around 36 m², offers additional storage space and is conveniently located directly next to the house. A practical tool shed at the rear of the property completes the offer.



Despite some age-related wear in parts of the property – particularly on the ground floor – the house has been regularly renovated and maintained. On the upper floor, the floor coverings were renewed (including granite in the hallway, laminate in the bedroom, and new tiles in the living/dining area). The opening up of the living and dining areas creates an open and inviting atmosphere. In addition, the heating burner was replaced with a modern unit in recent years and has been completely serviced.

The upper floor is theoretically ready to move in and is excellent for renting out, while the ground floor can be modernized and adapted for personal use according to your own ideas. The photos in the brochure show the upper floor apartment, although a few minor adjustments should be made before re-letting.
This beautiful country house in Külsheim not only offers ample space but also numerous usage possibilities – ideal for families who want to enjoy country living, as well as for investors seeking a flexible property. The quiet location combines the benefits of rural idyll with excellent access to cities and infrastructure.
The property is located at Kolpingstraße 3, in the southern part of Külsheim.
The town of Külsheim is a charming small town in the Main-Tauber district in the northeast of Baden-Württemberg and is known as the "fountain town" of the region. Nestled in the picturesque landscape between the Tauber Valley, Spessart, and Odenwald, Külsheim combines rural living with high quality of life and excellent infrastructure, as well as proximity to Bavaria.
The town center is within walking distance, providing easy access to numerous shops, cafés, and restaurants.
Supermarkets and other shopping facilities are also in close proximity, making everyday life especially convenient.
Kindergartens, schools, and recreational facilities are located nearby, making the location particularly attractive for families.
The transport connections are excellent. The federal highway B27 and the A81 motorway are quickly reachable, providing good links to the surrounding towns. Tauberbischofsheim, Wertheim, and Hardheim can be reached within a short drive. The university town of Würzburg is about 35 minutes away by car and offers a wide range of employment, cultural, and shopping opportunities. A bus stop is within walking distance, ensuring good public transport connections.
The charming landscape of the Tauber Valley with its vineyards, forests, and numerous cycling and hiking trails offers high recreational and relaxation value. The combination of a quiet residential location, good infrastructure, and convenient transport connections makes this location particularly interesting for both owner-occupiers and investors.
Key features include:
• Partially renewed floor coverings (granite, laminate, tiles)
• Double-glazed white PVC windows in divided-light style (high-quality design with muntins in the middle and intrusion protection)
• New-style entrance door with integrated mailbox slot
• New rain gutters and downpipes (renewed in 2013)
• Additional usable area with a hobby room/guest room/bathroom in the basement
• Solid masonry with a good room and building layout
• Concrete floor slabs between levels/basement intact without moisture issues or structural damage to the brickwork
• Large garden area behind the house
• Garage with two separate units, separate building with nearly new garage door and yard/parking area
• Heating system serviced by professionals in November 2025, including the recent installation of a new burner
• Staircase layout: the two residential units are separately accessible via the staircase, making it ideal as an investment property or partial rental
• High land value and property value (in comparison)
• Sale free of commission and broker fees!
• Professional valuation of the property by real estate experts
• Option to place a bid possible
• Viewings by appointment
• Property possibly reserved / Last Call (please inquire by email)
Property characteristics
| Age | Over 5050 years |
|---|---|
| Condition | Good |

| EPC | F - Very uneconomical |
| Land space | 841 m² |
| Price per unit | €1,989.19 / m2 |
| Available from | 10/08/2026 |
|---|---|
| Listing ID | 1054204 |
| Usable area | 185 m² |
| Total floors | 2 |
What does this listing have to offer?
| Basement | |
| Parking | |
| Terrace |
| Garage | |
| MHD 1 minute on foot |
What you will find nearby
Public transportKülsheim, Römerbad
🚶 76 m (1 min)
Post office
🚘 10,281 m (12 mins)
ShopLandmetzgerei Matthias Zeh
🚶 382 m (5 mins)
BankSparkasse Tauberfranken
🚶 309 m (4 mins)
RestaurantDa Luciano
🚶 25 m (0 mins)
PharmacyStadt Apotheke Külsheim
🚶 477 m (6 mins)
SchoolPater-Alois-Grimm-Schule
🚶 231 m (3 mins)
KindergardenSt. Elisabeth
🚶 312 m (4 mins)
Sports field
🚘 1,674 m (5 mins)
Playground
🚶 311 m (4 mins)
How far to…:
Price€368,000
Still looking for the right one?
Set up a watchdog. You will receive a summary of your customized offers 1 time a day by email. With the Premium profile, you have 5 watchdogs at your fingertips and when something comes up, they notify you immediately.