
House for sale 7+1 • 220 m² without real estate, North Rhine-Westphalia
, North Rhine-WestphaliaPublic transport 1 minute of walking • Parking • GaragePrice€549,000
Translated with the help of AI
A HOUSE. TWO POSSIBILITIES.
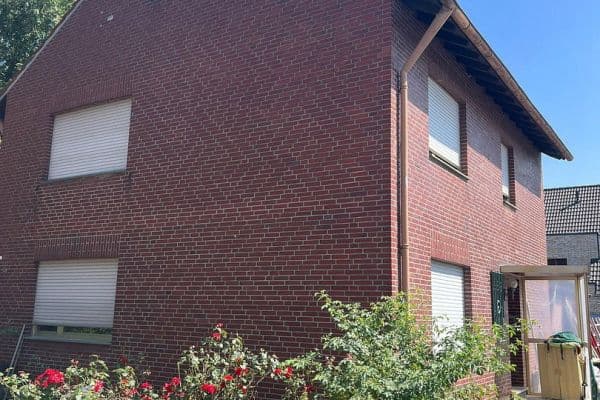

This detached residence in Elsdorf-Grouven offers an exceptional combination of spacious living areas, flexible use, and extensive outdoor and parking options.
On a plot of approximately 520 m², there is a total of around 210 m² of living space available, plus a finishing reserve.
The house is currently designed as a two-family home, but it can just as easily be used as a spacious single-family home.
This allows the property to adapt to different life situations—from a traditional family household to multi-generational living or a combination of owner-occupancy and rental.
The property is still undergoing extensive renovation and is scheduled for completion in 2026. Due to the ongoing renovation, you will have the opportunity to have input on certain aspects during the purchase process.
LIVING ON TWO LEVELS

The ground floor features approximately 122 m² of living space, providing plenty of room for comfortable one-level living.
A special feature is the barrier-free design of the ground floor.
This makes the level particularly attractive for families, multi-generational households, and people who value long-term, comfortable living.

The upper floor offers an additional approximately 88 m² of living space, plus about 30 m² of finishing reserve.
In total, depending on the individual layout, approximately 6 to 7 rooms are possible.
A HOUSE THAT ADAPTS TO YOUR LIFE
The property offers several usage options.
AS A SPACIOUS SINGLE-FAMILY HOME
Both floors can be used as one continuous living space.
Ideal for families who need plenty of space and wish to combine living, working, and private retreat under one roof.
AS A TWO-FAMILY HOME
The division into two levels also allows the use as a two-family home.
Ideal for:
• Multi-generational living
• Parents and adult children
• Living and renting
• Owner-occupancy with an additional living unit
GARDEN, TERRACE & COURTYARD
Even outside the house, the plot offers various possibilities.
The private garden creates space for relaxation, family, and leisure.
The terrace invites you to enjoy cozy hours outdoors.
Additionally, the property features a small courtyard that provides another sheltered outdoor area.
Thus, the property combines spacious living with various opportunities to individually utilize the outdoor space.
PARKING WITHOUT COMPROMISES
An exceptional bonus of this property is the extensive parking options.
Included with the house are:

• 2 garages along with approximately 5 additional parking spaces.
This ensures ample parking for multiple vehicles, family members, and visitors.
MODERNIZATION 2026
The house is still undergoing renovation.
As part of the modernization, the property is being comprehensively updated to a contemporary living standard.
Measures already planned or carried out include, among others:
• Renewal or modernization of the windows
• Renewal of the electrical installation
• Modernization of the bathrooms
• Additional extensive renovation work
• Contemporary design of the living areas
The gas heating system was already renewed in 2023.
The completion of the renovation is scheduled for 2026.
ENERGY & LIVING COMFORT
According to current planning, an energy rating in the B–C range is expected.
LOCATION – ELSDORF-GROUVEN
The property is located in Elsdorf-Grouven, an established district of the town of Elsdorf.
Grouven offers a quiet, village-like residential environment and combines the benefits of living in a green area with good accessibility to the surrounding cities and communities.
WHY THIS PROPERTY?
• 207 m² of living space
• 520 m² plot
• Barrier-free ground floor
• Two garages
• Four to five additional parking spaces
• Private garden and terrace
• Two possible usage concepts
• And above all: A home that can adapt to different stages of life
YOUR NEW HOME IN ELSDORF-GROUVEN
The combination of spacious living, detached construction, a plot of approximately 520 m², and extensive parking options makes this property a unique offering in Elsdorf-Grouven.
Thanks to the ongoing renovation, this property is transforming into a contemporary home with plenty of space and long-term flexibility.
Completion is scheduled for 2026.
Viewings are available by appointment.
Property characteristics
| Age | Over 5050 years |
|---|---|
| Layout | 7+1 |
| EPC | C - Economical |
| Land space | 520 m² |
| Price per unit | €2,495.45 / m2 |
| Condition | After reconstruction |
|---|---|
| Listing ID | 1054088 |
| Usable area | 220 m² |
| Total floors | 2 |
What does this listing have to offer?
| Wheelchair accessible | |
| Parking | |
| Terrace |
| Garage | |
| MHD 1 minute on foot |
What you will find nearby
Public transportBusbahnhof Elsdorf
🚶 77 m (1 min)
Post officeDeutsche Post
🚘 1,131 m (2 mins)
ShopKiosk Westend
🚶 222 m (3 mins)
BankVolksbank Hauptstelle Elsdorf
🚶 207 m (2 mins)
RestaurantCasanova
🚶 566 m (7 mins)
PharmacyArnoldus Apotheke
🚶 425 m (5 mins)
SchoolGesamtschule Elsdorf
🚶 529 m (6 mins)
KindergardenFamilienzentrum und Kindertagesstätte Westendpänz
🚶 360 m (4 mins)
Sports fieldSporthalle
🚶 256 m (3 mins)
Playground
🚶 248 m (3 mins)
How far to…:
Price€549,000
Still looking for the right one?
Set up a watchdog. You will receive a summary of your customized offers 1 time a day by email. With the Premium profile, you have 5 watchdogs at your fingertips and when something comes up, they notify you immediately.