House for sale 6+1 • 140 m² without real estate, Lower Saxony
, Lower SaxonyPublic transport 2 minutes of walking • Parking • GaragePrice€322,000
Translated with the help of AI
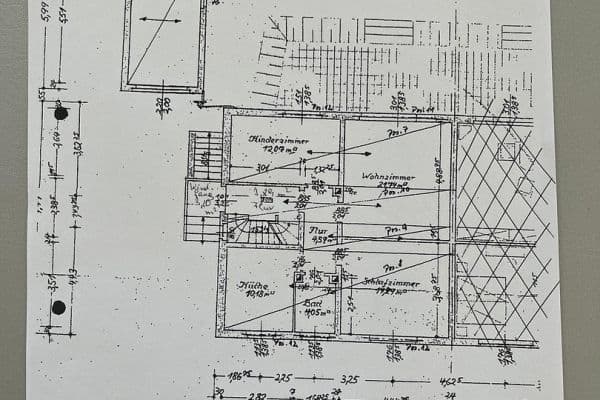




The very well-maintained, detached single-family house was built in 1963 and is located in a traffic-calmed dead-end street. The house includes two garages, one of which features a pit, as well as a shed. In front of each garage there are parking spaces. The plot size is 747 m², the living area is 140.6 m², with six rooms, two kitchens, and two bathrooms. The data comes from the energy certificate. The building is fully basemented.
It is heated by a Buderus oil condensing boiler, year of construction/installation 2005.
In 2015:










It was extensively modernized. The electrical system, as well as all wiring, light switches, and sockets were completely renewed throughout the house and installed in such a way that the building can be used as a two-family house with two apartments. The water pipes were renewed and two completely new bathrooms were created, featuring walk-in showers, towel radiators, bright and inviting. The tiled backsplashes in both kitchen areas were also renewed. Here too, the water lines were installed in a way that allows billing for two apartments. The roof was reworked by the roofer; a Velux window was installed and parts of the gutters were renewed. The attic was insulated.







Throughout the house, all room doors have been replaced by new, high-quality white doors, and the entrances to the respective living areas have been fitted with soundproof entrance doors from the brand Jeld-Wen. All floors have been laid with laminate. The living room features a parquet floor.


In the garden area, a new 18 m² south-facing sun terrace was created, made of steel/Siberian larch wood. The terrace is located at the rear of the house and is not visible from the street.
A satellite system has been installed.
In 2020:
The entire courtyard was completely repaved. A pathway was created around the house and a 16 m² terrace was added in the front garden area. During this construction work, the black paint on the house was redone. Rainwater pipes were renewed and re-laid. New gullies for wastewater and rainwater were installed. The city of Peine also took the opportunity to install its wastewater gully at the front of the property.
In 2021:
In the upper apartment, all roller shutters were replaced with insulated aluminum shutters, and in the living area a large, light-admitting Velux window with blackout roller blinds was installed.
In both garages, wallboxes were installed by the company Elektro Drews.
In 2022:
In the lower apartment, there is a high-end fitted kitchen with appliances from the company Zanker.
Since 2024, a balcony power plant consisting of four panels and an inverter has been installed on the garage roof.
There is a 100 Mbit/s internet connection provided by Telekom.
The house has been rented out for the last ten years. It is therefore also very well suited as an investment property if it is not to be used by the owner. Everything needed for the separation of the two living areas is provided. Of course, it would also be possible to use one apartment as owner-occupied and rent out the other.
Last renovation in July 2026, so the house is immediately ready for occupancy.
The property is located in Duttenstedt, a popular and well-established district of the city of Peine.
The area combines quiet, nature-oriented living with excellent access to the surrounding cities, offering an ideal combination of quality of life and mobility.
Downtown Peine is reachable in just a few minutes and offers excellent infrastructure with numerous shopping opportunities, doctors, pharmacies, restaurants, cafés, as well as all types of schools and kindergartens, and a train station. Various leisure and sporting facilities are also available.
Particularly attractive is the convenient location: The A2 motorway is quickly accessible and is only about 4 km away. This provides excellent connections towards Hanover, Braunschweig, and Wolfsburg – ideal for commuters. It is also only about 25 km to Salzgitter.
Duttenstedt itself impresses with its quiet, family-friendly atmosphere, plenty of green spaces, a forest in the immediate vicinity, and a pleasant living environment. Here you can enjoy relaxed living without having to forgo the advantages of a good urban infrastructure. In the town itself, there is a kindergarten, a bakery, and several sporting facilities at MTV Duttenstedt. Community is highly valued here. People help each other and you encounter a friendly neighborhood. An elementary school is located in a neighboring town about 2 km away.
Property characteristics
| Age | Over 5050 years |
|---|---|
| Layout | 6+1 |
| EPC | G - Extremely uneconomical |
| Land space | 747 m² |
| Price per unit | €2,300 / m2 |
| Condition | Good |
|---|---|
| Listing ID | 1054077 |
| Usable area | 140 m² |
| Total floors | 2 |
What does this listing have to offer?
| Basement | |
| Parking | |
| Terrace |
| Garage | |
| MHD 2 minutes on foot |
What you will find nearby
Public transportBahnhof
🚶 162 m (2 mins)
Post office
🚶 689 m (8 mins)
ShopHeide-Bäckerei Meyer
🚶 97 m (1 min)
BankSparkasse Hildesheim Goslar Peine
🚶 12 m (0 mins)
RestaurantBürger-Jäger-Heim
🚶 91 m (1 min)
PharmacyBrücken-Apotheke
🚶 285 m (3 mins)
SchoolBodenstedt-Wilhelmschule Peine
🚶 544 m (7 mins)
KindergardenKindergarten St. Jakobi
🚶 749 m (9 mins)
Sports fieldSporthalle
🚶 733 m (9 mins)
Playground
🚶 304 m (4 mins)
How far to…:
Price€322,000

Still looking for the right one?
Set up a watchdog. You will receive a summary of your customized offers 1 time a day by email. With the Premium profile, you have 5 watchdogs at your fingertips and when something comes up, they notify you immediately.