Flat for sale 3+1 • 78 m² without real estateFrankfurt Preungesheim Hessen 60435
New
Frankfurt Preungesheim Hessen 60435Public transport 3 minutes of walking • GaragePrice€395,000
Translated with the help of AI
Below is the English translation of the text enclosed by the XML tag:



Directly from the owner, with no real estate commission and no broker fees: For sale is a vacant, short-term available, and freehold 3-room condominium with approximately 78 m² of living space on the first floor of a well-maintained multi-family building constructed in 2001.







The apartment impresses with a practical layout, bright rooms, and two covered balconies with lateral privacy screens. Thanks to its east–west orientation, different sun positions can be enjoyed from morning until evening.



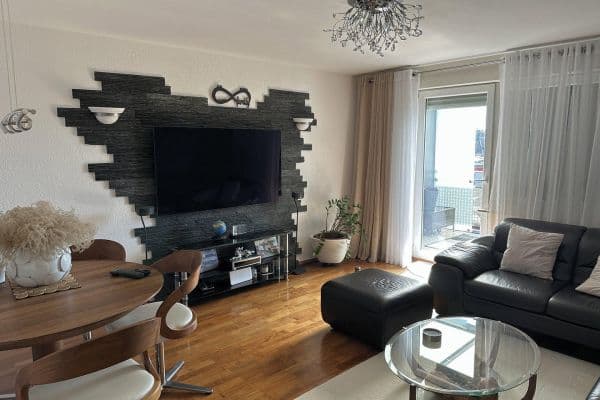
The spacious living room provides access to the west balcony. From the bedroom, you can reach the east balcony. Full-length, double-winged sliding glass doors at both balconies let in plenty of daylight and can be opened completely. All windows in the apartment are fitted with roller shutters.








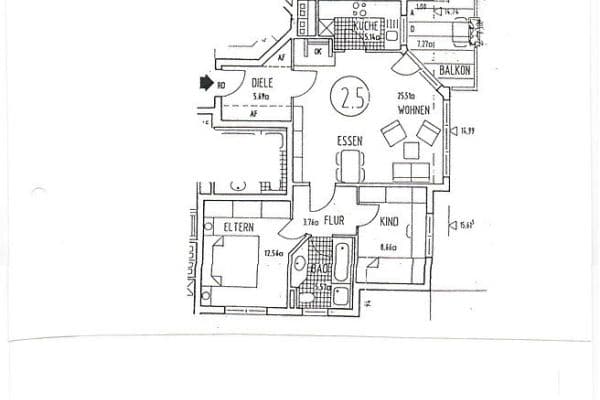
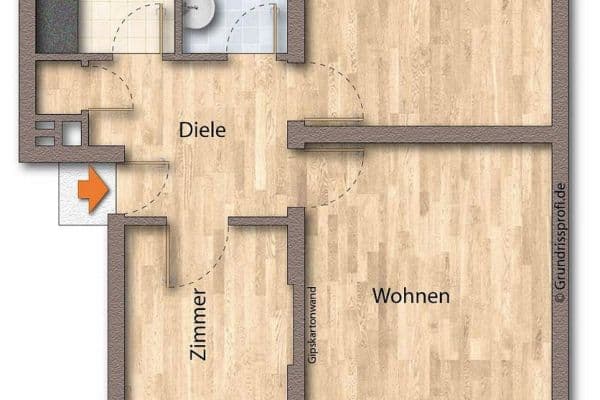
In addition to the living room and bedroom, there is another well-proportioned room that can be used flexibly as a children’s room, home office, or guest room. Moreover, there is a separate kitchen with an existing fitted kitchen, a daylight bathroom with a bathtub and a separate shower, as well as a spacious entrance hall.


The apartment comes with its own lockable basement storage room. Designated areas for a washing machine and dryer are provided in an enclosed communal room in the basement. Bicycle storage, screened waste bin areas, a well-kept fenced outdoor area, and a cleaning service for the stairwell complement the offer.

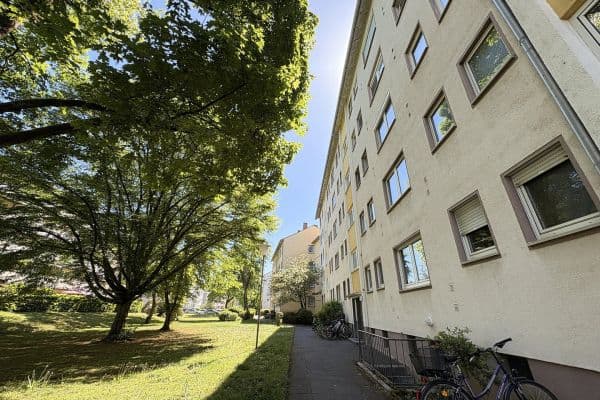
The multi-family building comprises twelve apartments and features a bright, generously designed entrance area with a granite floor, an integrated mailbox system, as well as an intercom and doorbell system.

Optionally, a regular underground single parking space (without a lifting platform) can be purchased for €24,000. The underground garage has separate entry and exit points and is directly connected to the basement and the stairwell. The electric roller doors can be conveniently opened with a remote control or a key.
The property is owned by the condominium owners’ association. There is no ground rent, and no ground lease payments are due. With the purchase, you become a member of the condominium owners’ association and a co-owner of the property.
The apartment is completely vacant, not rented, and available on short notice. It is being sold in its current, inspected condition.
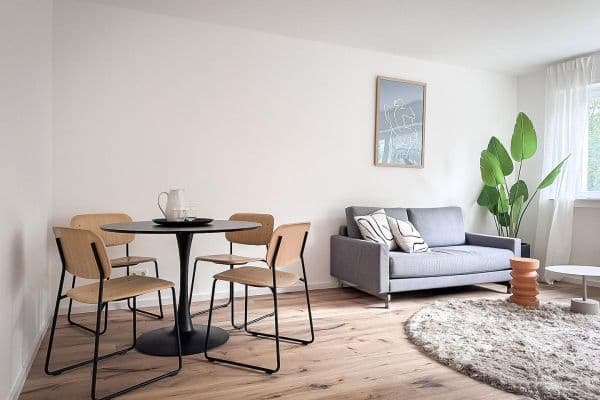

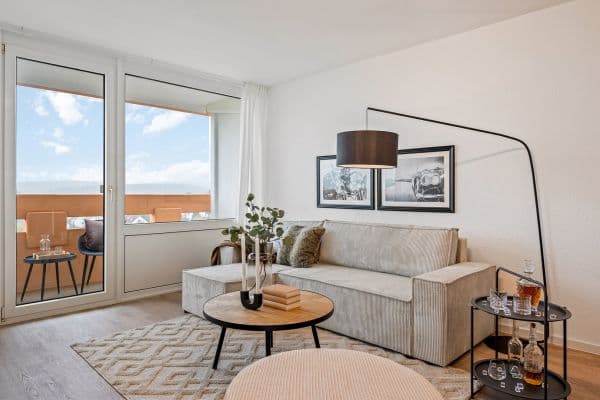
Some of the images clearly show marked AI visualizations. These are provided solely as non-binding examples for furnishing or modernization. The actual condition at the viewing and the original floor plan documents are decisive.
Please, no inquiries from brokers or intermediaries.
The apartment is located in the modern, traffic-calmed residential neighborhood Frankfurter Bogen (Preungesheim) in northern Frankfurt. The well-kept residential environment combines quiet living with short distances to shopping opportunities, public transportation, and numerous leisure activities.
Supermarkets, discount grocery stores, a shopping center, pharmacies, doctors, an ice cream parlor, restaurants, and other everyday facilities are within walking distance or a short journey. Kindergartens, primary schools, secondary schools, and several playgrounds are also within the immediate vicinity.
Public transportation is very well connected. Bus stops are located in the immediate neighborhood. The U5 tram line is easily accessible and offers a direct connection to Frankfurt’s city center. Additionally, there is a tram stop within walking distance.
Numerous green spaces and paths in the area offer great opportunities for walking, jogging, and cycling. The Nidda River and the adjoining green and recreational areas are also easily reachable.
By car, you can reach the A661 in just a few minutes, providing quick connections to other Frankfurt districts as well as to the regional road network.
Frankfurter Bogen is especially suitable for people who are looking for a quiet, green, and practical living environment with good access to the city center.
- Approximately 78 m² of living space according to the architect’s calculation
- Three well-utilized rooms
- First floor
- Two covered balconies with lateral privacy screens
- West balcony accessible from the living room
- East balcony accessible from the bedroom
- Full-length, double-winged sliding glass doors at both balconies
- Roller shutters on all windows
- Separate kitchen with an existing fitted kitchen
- Daylight bathroom with bathtub and separate shower
- Doorbell and intercom system
- Heating via district heating
- Own lockable basement storage room
- Designated spaces for a washing machine and dryer in an enclosed communal room
- Bicycle parking
- Well-maintained and fully fenced outdoor area
- Conveniently located and screened waste bin areas
- Cleaning service for the stairwell
- Property management available
Optionally, a regular underground single parking space can be purchased for €24,000. It is a standard parking space without a lifting platform or double parking. The parking space does not have to be shared with another vehicle.
The underground garage has separate entry and exit points and is directly connected to the basement and the stairwell. The two electric roller doors can be conveniently opened with a remote control or a key.
The condominium owners’ association is currently considering a possible charging infrastructure for the twelve underground parking spaces. It has been decided to apply for funding and obtain corresponding offers.
According to the 2026 financial plan, the monthly house charge is approximately €384 for the apartment and about €30 for the underground parking space. The respective contributions to the maintenance reserve are already included.
Private sale directly from the owner. The buyer will not incur any broker’s commission.
The apartment is completely vacant, not rented, and available on short notice. It is being sold in its current condition as observed during the viewing.
The underground single parking space can optionally be purchased along with the apartment for €24,000.
Some of the pictures shown include clearly marked AI visualizations. These serve solely as non-binding examples for furnishing or modernization. The depicted furniture, lighting, decorations, and modernization measures are not part of the offer. The actual condition at the viewing and the original floor plan documents are decisive.
All property information has been compiled to the best of our knowledge based on the available documents. Changes, errors, and prior sales remain reserved. The final agreements will be set out in the notarized purchase contract.
Before a binding reservation or the appointment of a notary, proof of financing or capital will be required.
Please submit your initial inquiry via the contact form and include your full name, the intended use of the apartment, and the current status of your financing.
Please, no inquiries from brokers, intermediaries, or other real estate agents.
Property characteristics
| Age | Over 5050 years |
|---|---|
| Condition | Good |
| Floor | 1. floor out of 4 |
| EPC | C - Economical |
| Price per unit | €5,064.10 / m2 |
| Available from | 10/08/2026 |
|---|---|
| Layout | 3+1 |
| Listing ID | 1054067 |
| Usable area | 78 m² |
What does this listing have to offer?
| Balcony | |
| Garage |
| Basement | |
| MHD 3 minutes on foot |
What you will find nearby
Public transportEngelthaler Straße
🚶 253 m (3 mins)
Post officeDHL Paketshop 598
🚶 748 m (9 mins)
ShopAlnatura Super Natur Markt
🚶 74 m (1 min)
BankFrankfurter Sparkasse
🚘 1,013 m (4 mins)
RestaurantNi Hao Kaiser China Bistro
🚶 29 m (0 mins)
PharmacyNordend Apotheke
🚶 282 m (3 mins)
SchoolMünzenbergerschule
🚶 420 m (5 mins)
KindergardenKatholische Kindertagesstätte Herz-Jesu
🚶 254 m (3 mins)
Sports fieldTurnhalle der Münzenberger Schule
🚶 423 m (5 mins)
Playground
🚶 426 m (5 mins)
How far to…:
Price€395,000
Still looking for the right one?
Set up a watchdog. You will receive a summary of your customized offers 1 time a day by email. With the Premium profile, you have 5 watchdogs at your fingertips and when something comes up, they notify you immediately.