House for sale 6+1 • 148 m² without real estate, Baden-Württemberg
New

, Baden-WürttembergPublic transport less than a minute of walking • Parking • GaragePrice€669,000
Translated with the help of AI



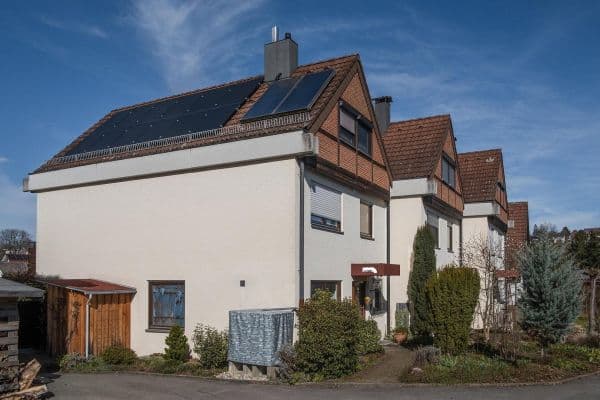
This well-maintained semi-detached house in Gärtringen impresses with its generous living space of approximately 150 m², a well-thought-out layout spread over four floors, and versatile usage possibilities. Whether as a family home, a multi-generational solution, or with an additional rental option – all options are available.





Upon entering the house, you immediately feel the open and inviting atmosphere. The ground floor forms the heart of the home: a spacious, light-filled living and dining area with a parquet floor flows seamlessly into the kitchen. The wood-burning stove creates a particularly cozy atmosphere during the colder months. This level is complemented by a guest toilet and a practical hallway.


On the upper floor, you will find two bright children's rooms as well as a master bedroom. The modern bathroom with a bathtub and shower offers ample space for the whole family.




The attic expands the living space with two additional rooms and an extra bathroom with a shower – ideal as a children’s, guest, or work area.


A special highlight is the area in the basement that can be used as additional living space. It features its own living/sleeping area with an integrated kitchen as well as a bathroom and is excellently suited for renting, as a home office, or for family members. An additional storage room in the basement provides extra storage space.
Overview of features:
- Approximately 142 m² of living area
- 6 rooms + annex apartment
- Open living/dining area
- Wood-burning stove

- Two bathrooms + guest toilet
- Parquet, cork, and tiled floors
- Gas heating
- Year built: 2003
Conclusion:
A versatile home with plenty of space, a thoughtful layout, and additional potential through the expanded living area – perfect for anyone looking to combine living comfort with flexibility.
Schedule your viewing appointment now – we look forward to your inquiry!
The property is located in an attractive area of Gärtringen with good infrastructure. Shopping opportunities, schools, kindergartens, and the train station are easily accessible – ideal for families and commuters.

Annex apartment
Swedish stove
Cork laminate throughout most of the house.
Living area with parquet flooring.
Property characteristics
| Age | Over 5050 years |
|---|---|
| Layout | 6+1 |
| EPC | A - Extremely economical |
| Land space | 176 m² |
| Price per unit | €4,520.27 / m2 |
| Condition | Good |
|---|---|
| Listing ID | 1053913 |
| Usable area | 148 m² |
| Total floors | 3 |
What does this listing have to offer?
| Balcony | |
| Basement | |
| Parking | |
| Terrace |
| Wheelchair accessible | |
| Garage | |
| MHD 0 minutes on foot |
What you will find nearby
Public transportGärtringen Feuerwehr-Gerätehaus
🚶 11 m (0 mins)
Post officeHermes PaketShop
🚶 452 m (5 mins)
ShopGlücksbäck
🚶 204 m (2 mins)
BankKreissparkasse Böblingen
🚶 469 m (6 mins)
RestaurantBlumencafé zur Alten Schule
🚶 522 m (6 mins)
PharmacyMarkt Apotheke
🚶 396 m (5 mins)
SchoolLudwig-Uhland-Schule
🚶 818 m (10 mins)
KindergardenKindergarten Kirchstraße
🚶 340 m (4 mins)
Sports fieldSchwarzwaldhalle
🚶 527 m (6 mins)
Playground
🚶 393 m (5 mins)
How far to…:
Price€669,000
Still looking for the right one?
Set up a watchdog. You will receive a summary of your customized offers 1 time a day by email. With the Premium profile, you have 5 watchdogs at your fingertips and when something comes up, they notify you immediately.