



House for sale 7+1 • 177 m² without real estate, Baden-Württemberg
New
, Baden-WürttembergPublic transport 2 minutes of walking • Parking • GaragePrice€349,000
Translated with the help of AI
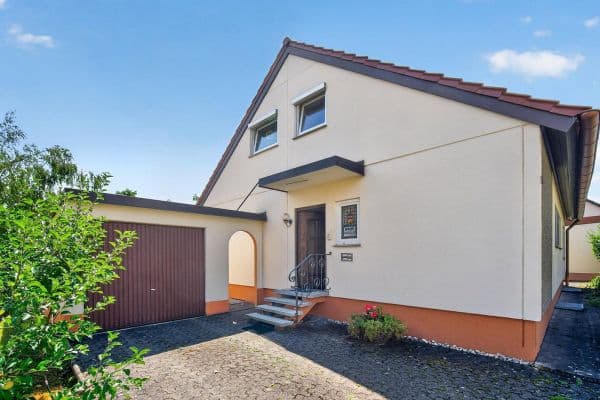




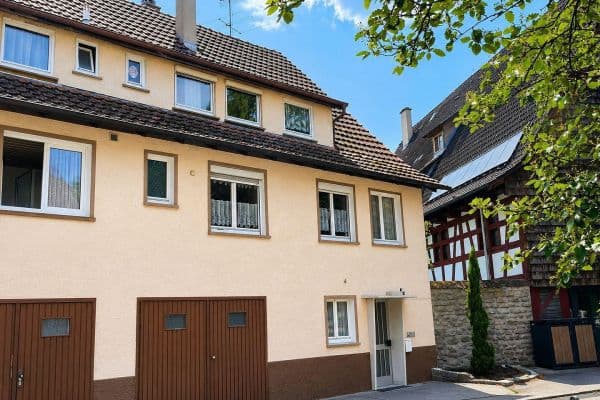
The individual detached single-family house with a generous living area of approximately 177 m² on the ground and basement levels is located in the well-kept, quiet area of Tuttlingen-Nendingen.
This versatile property is the perfect home for large families, multigenerational living under one roof, or anyone who desires plenty of space for individual or unique living dreams.




A highlight of the property is the attic, which, with its 90 m² of usable space, offers significant expansion potential and easily creates additional living space – entirely according to your personal needs and ideas.



The property was built in 1973 using solid construction techniques and impresses with a sound basic structure as well as versatile, usable areas. In total, there are four bedrooms, two kitchens, and three bathrooms throughout the house.

In addition to the double garage attached to the house, another highlight is two additional free-standing single garages which are ideal for further vehicles or as rentable supplementary spaces.
The house convinces with its flexibility for owner occupation and/or rental, whether in the main building or in the additional garages – both can be ideally combined.


On the exterior, you will find a sunny south-facing terrace, partly covered, and a spacious garden offering plenty of room to bring your gardening dreams to life. The approximately 604 m² plot provides space for your individual ideas and versatile usage possibilities.
The house is heated by a low-temperature oil central heating system. Windows and exterior doors were renewed around the year 2000, so modern standard measures have already been implemented. All windows on the basement level feature lockable handles, and on all floors there are classic or electric shutters.
A versatile and individual property for buyers who wish to combine peaceful living, plenty of space, and flexible usage options.
Schedule an appointment now and transform your personal wishes into visual living ideas.
The residential building is located in Tuttlingen - Nendingen, the largest district of the great
county town of Tuttlingen towards the Donaustal.
The town center is just under 4 km away. A good and regular public transport connection – for example, the train station is 1.3 km away and the bus stop is 600 m away – makes living attractive even outside the town center.
Nendingen itself features, in addition to a small grocery store with bakery/café, a butcher’s shop, a hairdresser, kindergartens, and an elementary school in the town. Medical care is also ensured. Even the nearby industrial area offers numerous medical technology companies. All other daily necessities can be found in nearby Tuttlingen; reachable by car in 5 minutes.

Here you live peacefully in a scenically attractive location at the entrance to the Donaustal, with numerous foot and bicycle paths.
Individual features:
- 1 x double garage with electric door
- 2 x single garages
Features:
- Walls: wallpaper, textured wallpaper, tiles, fine plaster finish



- Ceilings: textured wallpaper, wooden ceilings on the ground floor and attic


- Floor coverings: hardwood parquet, tiles, laminate
- Windows: wooden windows with aluminum cladding and double glazing
- Heating: low-temperature oil central heating



- Spacious fitted kitchen
- Sunny terrace area facing south
- Shutters partly electric, partly classic
- Partially insect-proof doors and lockable window handles



- 3 x bathrooms with shower or bathtub

- Separate guest toilet
- Partially finished attic
- Completely basemented
- Generous property area with garden space
- 4 x external parking spaces in front of the garages


Layout – Ground Floor:

- Entrance hall / cloakroom / staircase
- Hallway area
- Kitchen including fitted kitchen
- Living room
- Dining room
- Terrace with access to the garden area
- Bedroom

- Child’s room / study
- Bright bathroom with bathtub and shower
- Separate toilet with sink
Attic:
- Guest room / study
- Bright bathroom with shower
- Usable space with expansion potential
Basement / ELW:
- Hallway area

- Kitchen

- Bright bathroom with bathtub


- Bedroom / workshop with access to the garden area

- Living room
- Guest room / hobby room
General Basement:
- Boiler/technical room
- Cellar/storage room
Last modernization measure: 2017
Property characteristics
| Age | Over 5050 years |
|---|---|
| Condition | Good |
| Listing ID | 1053902 |
| Usable area | 177 m² |
| Total floors | 3 |
| Available from | 09/08/2026 |
|---|---|
| Layout | 7+1 |
| EPC | G - Extremely uneconomical |
| Land space | 604 m² |
| Price per unit | €1,971.75 / m2 |
What does this listing have to offer?
| Basement | |
| Parking | |
| Terrace |
| Garage | |
| MHD 2 minutes on foot |
What you will find nearby
Public transportScala
🚶 177 m (2 mins)
Post officePostbank Finanzcenter
🚶 518 m (6 mins)
ShopWaageMut
🚶 27 m (0 mins)
BankKreissparkasse
🚶 254 m (3 mins)
RestaurantRössle
🚶 111 m (1 min)
PharmacyRathausapotheke
🚶 215 m (3 mins)
SchoolVHS-Kolleg
🚶 150 m (2 mins)
Kindergarden
🚶 673 m (8 mins)
Sports fieldTuWass Tuttlinger Wasserwelt
🚶 629 m (8 mins)
PlaygroundTuttilla
🚶 605 m (7 mins)
How far to…:
Price€349,000
Still looking for the right one?
Set up a watchdog. You will receive a summary of your customized offers 1 time a day by email. With the Premium profile, you have 5 watchdogs at your fingertips and when something comes up, they notify you immediately.