House for saleErnst-Kunz Straße 96 Ludwigshafen am Rhein Melm-Notwende Rheinland-Pfalz 67071
- 4+kk
- 135 m²
- 390 m²
€769,000































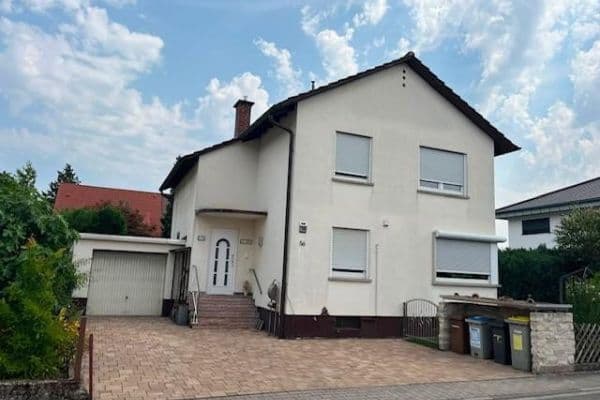
This detached bungalow built in solid construction combines comfortable living with a very well-maintained, extensively modernized overall condition.
Property Data:
• Plot approx. 520 m²
• Living area approx. 145 m²
• 3.5 rooms
• Converted basement

• Large garage with an electric door
• 4 parking spaces


• Front terrace of 50 m² with an illuminated roof and electric awning
• Rear terrace of 20 m² with an illuminated roof
Technology and Modernization:
• Triple-glazed windows
• Insulated roof
• Insulated façade
• Electrical system renewed in 2023
• Oil heating system, built in 2024
• Heat pump for hot water
• Photovoltaic system of 10 kWp
• Battery storage of 10 kWh
• Air conditioning with heating function (Mitsubishi)
Energy:
• Energy certificate: Consumption certificate
• Final energy consumption: 51.1 kWh/(m².a)
• Energy efficiency class: B
• Building construction year: 1970
• Heat generator construction year: 2024
The bungalow is located on a quiet residential street in a neighborhood of well-kept single-family homes. Grocery stores can be reached within a few minutes by car. The city center is accessible by bus, bicycle, or on foot. Liebenauerfeld, with its wide range of amenities such as a doctors' center, hairdresser, bank, pharmacy, etc., is also easily accessible.
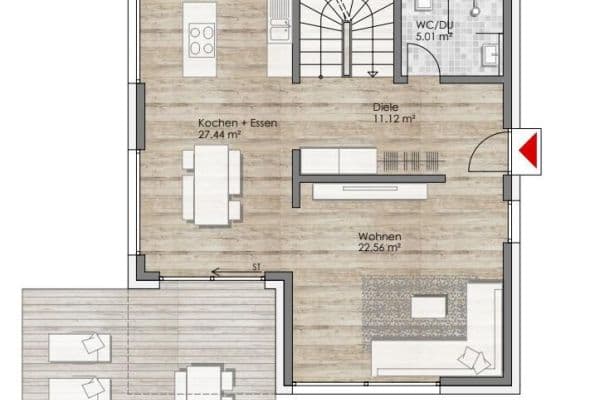
The partly basement-finished house offers the following layout:
• 1 large foyer (dining area)
• 1 corridor
• 1 large living room
• 1 kitchen with a fitted kitchen including appliances
• 1 utility room, including a large freezer and laundry system
• 1 furnished guest WC
• 1 furnished daylight bathroom (with a shower and a bathtub)
• 1 bedroom
• 1 dressing room with a fitted closet
• 1 child’s room
In the basement you will find plenty of space available:
• 1 office
• 1 guest room
• 2 storage/pantry rooms
Available for occupancy by arrangement.
| Age | Over 5050 years |
|---|---|
| Layout | 3+kk |
| EPC | B - Very economical |
| Land space | 520 m² |
| Price per unit | €5,096.55 / m2 |
| Condition | After reconstruction |
|---|---|
| Listing ID | 1053806 |
| Usable area | 145 m² |
| Total floors | 2 |
| Basement | |
| Parking | |
| Terrace |
| Garage | |
| MHD 3 minutes on foot |
Still looking for the right one?
Set up a watchdog. You will receive a summary of your customized offers 1 time a day by email. With the Premium profile, you have 5 watchdogs at your fingertips and when something comes up, they notify you immediately.