House for sale 4+1 • 136 m² without real estateHamburg Ochsenwerder Hamburg 21037
New
Hamburg Ochsenwerder Hamburg 21037Public transport less than a minute of walking • ParkingPrice€866,866
Translated with the help of AI
136 m² of Living Space | Additional Finished Attic | 604 m² Plot | Energy Efficiency Class A+
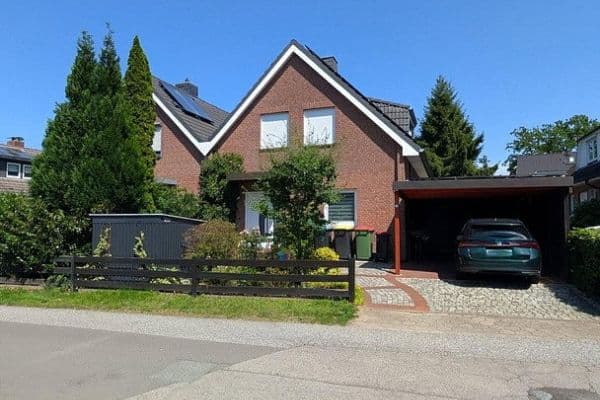








For sale is a free-standing single-family home built in 2017, located in Hamburg-Ochsenwerder (Bergedorf district). The house is situated in a quiet and family-friendly new development area, combining life in a green setting with excellent access to the Bergedorf center as well as downtown Hamburg.









With approximately 136 m² of living space, an additional finished and heated attic, and a plot of about 604 m², the house offers plenty of room for families. The finished attic is ideal as a home office, hobby room, guest room, or playroom, providing versatile additional living comfort.



The well-maintained garden with a large terrace invites relaxation and makes the house a home for those who value a peaceful living environment without giving up the benefits of Hamburg.
The house is located in a quiet and family-friendly new development area in Hamburg-Ochsenwerder (Bergedorf district).
Here you can enjoy peace and life in the greenery while also benefiting from excellent access to the Bergedorf center and downtown Hamburg.
In the immediate vicinity you will find:
• General practitioner, dentist, and physiotherapy
• Two kindergartens
• Primary school
• Public playground
• Sports field and football pitch
• Shopping facilities, a beverage store, and a pharmacy within a few minutes by car
• Oortkatener See reachable in just a few minutes by car or by bicycle
• Numerous cycling and walking paths right at the doorstep
• Good connection via the A25 to downtown Hamburg as well as to the A1
• Bus stop in the immediate vicinity with good public transport connections
Key Features:
• Free-standing single-family home
• Built in 2017
• Constructed using solid building methods

• Approximately 136 m² of living space
• Additionally, approximately 40 m² of finished and heated attic (not part of the officially designated living space)
• Plot size of about 604 m²
• Energy efficiency class A+
• Underfloor heating on the ground and upper levels
• Solar system for water heating
• Balcony solar system (photovoltaic) with battery storage
• Water softening system for low-calcium water
• Preparation for an EV charging station (high-power connection available)
• Electric roller shutters with integrated insect screens (at the windows)
• High-quality security entrance door
• Security glazing as well as additional burglary protection on windows and terrace doors

• Large sun terrace
• Well-maintained garden with an irrigation system for the lawn and hedge, as well as its own well

• Two practical garden sheds

• Carport plus two additional parking spaces
• Quiet and family-friendly new development area
• Available for move-in by arrangement
Property characteristics
| Age | Over 5050 years |
|---|---|
| Layout | 4+1 |
| EPC | A - Extremely economical |
| Land space | 604 m² |
| Price per unit | €6,374.01 / m2 |
| Condition | Very good |
|---|---|
| Listing ID | 1053561 |
| Usable area | 136 m² |
| Total floors | 2 |
What does this listing have to offer?
| Parking | |
| Terrace |
| MHD 0 minutes on foot |
What you will find nearby
Public transportFünfhausen (Durchdeich)
🚶 21 m (0 mins)
Post officeDHL-Shop
🚘 6,829 m (11 mins)
ShopEdeka Eggert
🚶 110 m (1 min)
BankVolksbank Raiffeisenbank Filiale Fünfhausen
🚶 140 m (2 mins)
RestaurantMamma Maria
🚶 94 m (1 min)
PharmacyApotheke Ochsenwerder
🚶 157 m (2 mins)
SchoolSchule Fünfhausen-Warwisch
🚶 798 m (10 mins)
KindergardenEvangelische Kita St. Severini Fünfhausen
🚶 377 m (5 mins)
Sports fieldTurnhalle
🚘 979 m (2 mins)
Playground
🚘 1,245 m (2 mins)
How far to…:
Price€866,866
Still looking for the right one?
Set up a watchdog. You will receive a summary of your customized offers 1 time a day by email. With the Premium profile, you have 5 watchdogs at your fingertips and when something comes up, they notify you immediately.