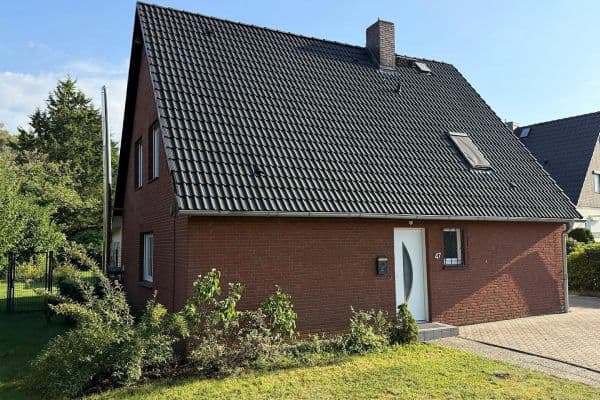
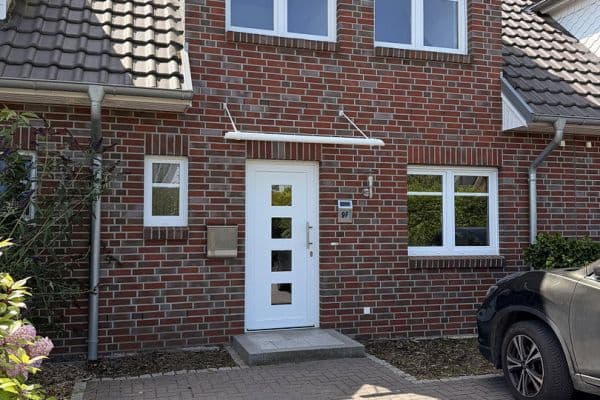
House for sale 4+1 • 119 m² without real estateAm Langhaus 10 a, , Lower Saxony
Am Langhaus 10 a, , Lower SaxonyPublic transport 4 minutes of walking • ParkingPrice€520,000
Translated with the help of AI
Object:


The house (total living and usable area approx. 119 sqm) is laid out on the ground floor into a spacious living and dining room (including kitchen), a heating supply room, a storage room, a hallway, and a guest toilet.

The upper floor is fully developed (two children’s rooms and a master bedroom with a dressing room), a hallway, and a full bathroom. A viewing is definitely worthwhile!!!
Features:
Throughout the house, you will find a beautiful design plank floor (high quality with a wood finish).

The semi‐detached house, built to the latest standards, is MASSIVE and SOLID with high-end features, and comes with all documentation, photographic documentation and documentation (in PDF).
Ground Floor: Living room with kitchen, guest toilet, utility room with a laundry or storage area, and a hallway (vestibule).
Top Floor: Sunny and insulated to the latest standard with two children’s rooms, a master bedroom with a dressing room, a hallway, and a full bathroom.


Loft: Insulated to the latest standard and usable as a storage room.
Windows: Triple-glazed insulated plastic windows by “WEKA” in white on the inside and anthracite on the outside, equipped with electric aluminum shutters (which can also be combined with remote control or a smart home system).
Electrical: High-end installation including LAN network.
Sanitary: High-end fixtures (Villeroy Boch, Grohe, etc.).
TV: Via the Internet
Internet: Prepared for TELEKOM fiber optics.
Flooring: Design planks with wood imitation, partly high-quality designer tiles.
Heating System: Highly efficient heat pump by WOLF – thus gas-free.
Underfloor Heating: Complete on the ground floor and upper floor, including design bathroom towel dryers.
Ventilation System: Latest technology, decentralized.
PV System: Future-proofly prepared.
Water: An external tap for drinking water is available.
Extras: High-quality exterior lighting, motion detectors, mailbox.
Staircase: High-quality solid wood staircase (beech).

CARPORT: Complete wooden carport installation (with electricity, sewage connection, and paving).
Exterior Facilities: Large parking areas and terraces with lighting, partition walls, and power outlets.
Miscellaneous:
The semi‐detached house has an ENERGY PERFORMANCE CERTIFICATE according to the Energy Saving Ordinance.
PRICE is negotiable:
• DHH 10a – with a plot size of 315 sqm – 520,000.00 Euro
• DNN 10b – with a plot size of 316 sqm – 520,000.00 Euro
We kindly point out that we assume no liability for the accuracy and completeness of the information. Sale subject to prior sale.
A handover date can be arranged immediately after the purchase contract is concluded.
Private sale – therefore commission and brokerage fees are free – ONLY IN AUGUST 2026.


COMPLETION: END OF 2026
Your Contact Persons:
Mr. Renner Mobile: 017643474048
Mr. Stieb Mobile: 01705595264
Viewing Address:
21680 Stade, Am Langhaus 10a and 10b – by telephone appointment only!!!
21680 Stade

This modern semi‑detached house (DHH) from the year 2026 (new build) is located in a small, family-friendly development area (Klarer Streck) in 21680 Stade. The property is situated on a sunny and almost completely private, idyllic 631 sqm plot.
The Hanseatic city of Stade, with its approximately 50,000 inhabitants, is the economic and cultural center of the Elbe-Weser region. The district town lies halfway between Hamburg and Cuxhaven along the Elbe and Schwinge. Stade combines a long history—still palpable today in the old town—with modern industry and innovative businesses. Tourists and day-trippers appreciate, in addition to the old town characterized by half-timbered houses and waterways, the rich cultural offerings. Stade is also attractive as an economic location for both medium-sized enterprises and large industries. With district, county, administrative, labor and social courts, the state superintendent’s office, district administration, several state authorities, chambers, and associations, the Hanseatic city of Stade is furthermore a service center in the Hamburg metropolitan region.
You are securely connected to the future via the main routes—the B73 from Hamburg, the B74 from Bremerhaven, and the A26 (also accessible by public transport). In the locality itself, there is EVERYTHING you need for a comfortable life – kindergartens, schools, benches, nearby (all reachable on foot) bakeries, doctors, gas stations, and shops (such as grocery stores, drugstores, beverage markets, post office, and much more). Secondary schools are also in close proximity.
Currently, there is the possibility to purchase the property in various construction phases in order to realize individual specifications and pricing.
Property characteristics
| Age | Over 5050 years |
|---|---|
| Layout | 4+1 |
| Usable area | 119 m² |
| Total floors | 2 |
| Condition | New-build |
|---|---|
| Listing ID | 1052770 |
| Land space | 315 m² |
| Price per unit | €4,369.75 / m2 |
What does this listing have to offer?
| Parking | |
| Terrace |
| MHD 4 minutes on foot |
What you will find nearby
Public transportStade, Bronzeschmiede
🚶 372 m (4 mins)
Post office
🚶 750 m (9 mins)
ShopPENNY
🚘 1,522 m (4 mins)
BankDeutsche Bank Stade
🚘 3,929 m (10 mins)
RestaurantGüldenstern-Casino
🚘 1,726 m (5 mins)
PharmacyEinhorn-Apotheke
🚘 1,290 m (3 mins)
SchoolAthenaeum
🚘 2,183 m (7 mins)
Kindergardenkatholischer Kindergarten St. Nikolaus
🚘 1,551 m (4 mins)
Sports fieldSolemio
🚘 1,628 m (5 mins)
Playground
🚶 718 m (9 mins)
How far to…:
Price€520,000
Still looking for the right one?
Set up a watchdog. You will receive a summary of your customized offers 1 time a day by email. With the Premium profile, you have 5 watchdogs at your fingertips and when something comes up, they notify you immediately.