House for sale 5+1 • 156 m² without real estate, Schleswig-Holstein
New
, Schleswig-HolsteinPublic transport less than a minute of walking • Parking • GaragePrice€590,000
Translated with the help of AI
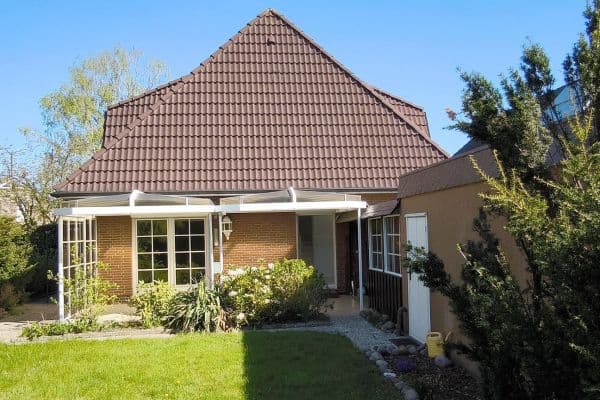





This detached single-family house offers a home with character and unique architecture on 156 m² of living space and a 482 m² plot.
With a total of 5 rooms and 2 bathrooms, the house is ideal for families who appreciate spacious living in a quiet location.










The modern timber-frame construction in half-timbered style gives the house its unmistakable charm. Open floor plans, exposed wooden beams, and large windows create a bright, friendly living atmosphere and a distinctive ambiance.






The centerpiece of the house is the impressive living room with an unobstructed view all the way to the roof ridge. The open gallery and the cozy, slightly sunken seating area before the fireplace give this room an exceptional living quality.

Large sliding glass doors connect the living and dining rooms, allowing for both open and separate living areas.


A floating staircase leads you to the gallery on the upper floor. Here you will find three rooms as well as a bathroom in timeless Colani design.

The house is fully basemented. The tiled basement offers around 85 m² of usable space with numerous possibilities. In addition to the heating and utility rooms, three further rooms are available – ideal as a hobby room, workshop, fitness area, or storage space.
The property is located in an attractive area in the municipality of Holm, a popular residential address. It is characterized by its natural surroundings, an established neighborhood, and high recreational and leisure value.
Holm is situated on the B431 and along Ochsenweg, an old military road along which, since the beginning of the 15th century, large herds of cattle from Jutland were driven to Wedel.
In the village itself you will find everything you need for everyday requirements: a supermarket, doctors, a pharmacy, several restaurants, a bank, a school as well as kindergartens and a popular children’s playground.
Particularly noteworthy is the extensive sports and leisure offer that makes Holm an attractive place to live for active people.
The sports club TSV Holm’s facilities include, on the vast area of the sports center, two football fields, tennis courts, an archery range, and the baseball facility of the Holm Westend 69ers – the baseball division of the club. Other branches of TSV Holm include gymnastics, basketball, badminton, karate, and cheerleading.
At the Kessy Sports Center, the sports hall features tennis courts, a squash court, and a bowling alley.
A special highlight is the popular local recreation area, Holmer Sandberge, with its idyllic pond and beautiful forest and dune landscapes that invite you to enjoy long walks, cycling, or horseback riding tours.
The Holmer Sandberge are now one of the largest inland dune areas in northern Germany.
The dunes were formed at the edge of the former meltwater valley of the Elbe as the glaciers of the Ice Age began to melt.
Riding stables and an extensive network of riding trails make Holm an ideal location for equestrian enthusiasts and horse lovers.
Golf enthusiasts will appreciate the Hamburg-Holm Golf Club, which, with its 27-hole course playable year-round, is embedded in a nature reserve.
Water sports enthusiasts will also be well catered for:
The Hamburg marina in Wedel, with around 2,000 berths, is the center of water sports in the Hamburg metropolitan region and can be reached by car in 10 minutes.
Bus connections in all directions ensure mobility, and nearby Wedel offers access to the S-Bahn to Hamburg, making it easy for commuters to reach the Hanseatic city quickly.

On the ground floor, high-quality Mediterranean tiles have been installed, while the dining room and the upper floor are adorned with carpet for a pleasant living atmosphere.
For its year of construction (1980), the building features advanced thermal insulation.
The entire living area is equipped with underfloor heating and heating radiators are installed in the basement.
The house is heated by a Viessmann Vitodens 300 gas condensing boiler (built in 2009).
The southern roof area, with a roof pitch of 23 degrees, is suitable for the installation of a photovoltaic system.
The solid garage with an adjacent storage room covers around 35 m² and offers space for a car, motorcycles, bicycles, garden tools, or a workbench.

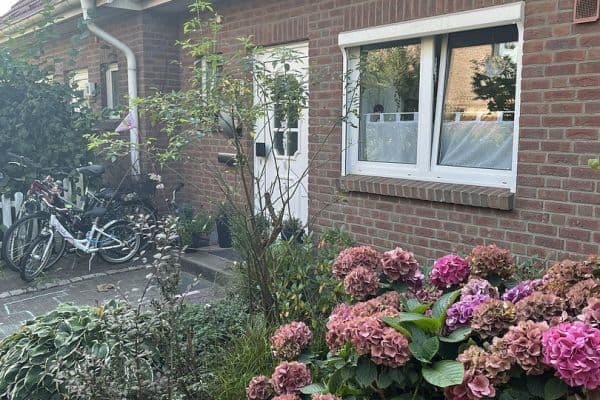
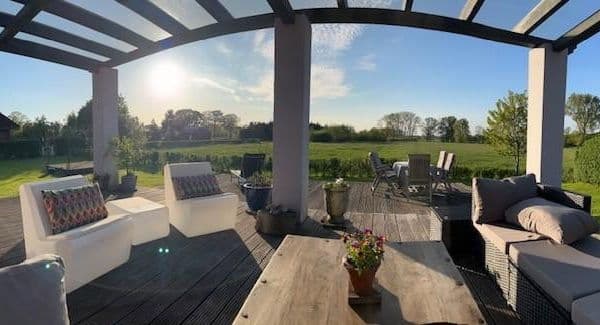
The low-maintenance garden is partially paved and features two terraces on different levels.
Have we sparked your interest in our house?
This property is aimed at people who are looking for more than a standard floor plan. Those who appreciate extraordinary architecture, open spaces, and a home with character may find here a rare opportunity.
Perhaps this unique house is your new home.
No Commission Private Sale:
We are selling the offered house privately, meaning that buyers will not incur any broker’s commission or fee.
Please, no inquiries from brokers.
Property characteristics
| Age | Over 5050 years |
|---|---|
| Condition | Good |
| Listing ID | 1048267 |
| Usable area | 156 m² |
| Total floors | 2 |
| Available from | 23/07/2026 |
|---|---|
| Layout | 5+1 |
| EPC | B - Very economical |
| Land space | 482 m² |
| Price per unit | €3,782.05 / m2 |
What does this listing have to offer?
| Basement | |
| Parking | |
| Terrace |
| Garage | |
| MHD 0 minutes on foot |
What you will find nearby
Public transportHolm, Schulstraße
🚶 21 m (0 mins)
Post office
🚘 3,936 m (5 mins)
ShopKrohn's Backstube
🚶 110 m (1 min)
BankRaiffeisenbank Elbmarsch eG
🚶 84 m (1 min)
RestaurantRestaurant Pathos
🚶 132 m (2 mins)
PharmacyApotheke An der Alten Schmiede
🚶 160 m (2 mins)
SchoolHeinrich-Eschenburg-Grundschule
🚶 339 m (4 mins)
KindergardenArche Noah
🚶 325 m (4 mins)
Sports fieldSporthalle TSV Holm
🚶 355 m (4 mins)
Playground
🚶 106 m (1 min)
How far to…:
Price€590,000
Still looking for the right one?
Set up a watchdog. You will receive a summary of your customized offers 1 time a day by email. With the Premium profile, you have 5 watchdogs at your fingertips and when something comes up, they notify you immediately.