House for sale • 245 m² without real estateAm Waldpark Köln Hahnwald Nordrhein-Westfalen 50996
Am Waldpark Köln Hahnwald Nordrhein-Westfalen 50996Public transport 8 minutes by car • Parking • GaragePrice€1,550,000
Translated with the help of AI
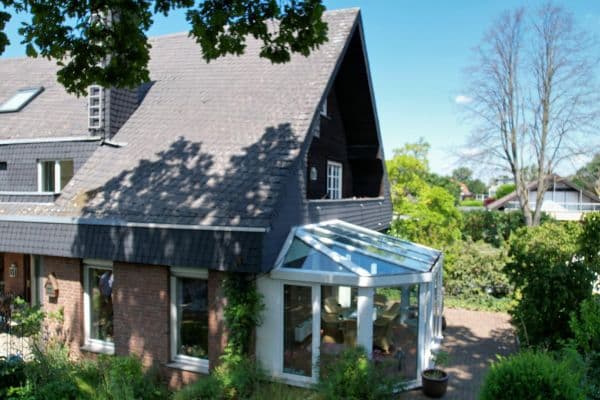








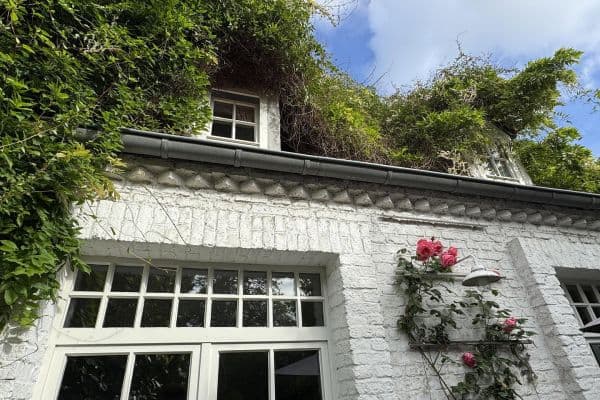
This impressive single-family home, located right by the Forest Botanical Garden on a park-like property, offers a living area of 245 m² spread over two floors and eight rooms in total. Approximately 65 m² belong to the granny flat. The property impresses with its high-quality finishes and a well-thought-out, light-filled layout that offers plenty of scope for personalization. With three bathrooms and two additional guest washrooms, the house is ideally set up for a comfortable everyday life. The granny flat can be integrated into the main residence or used independently as a multigenerational apartment/office floor.
















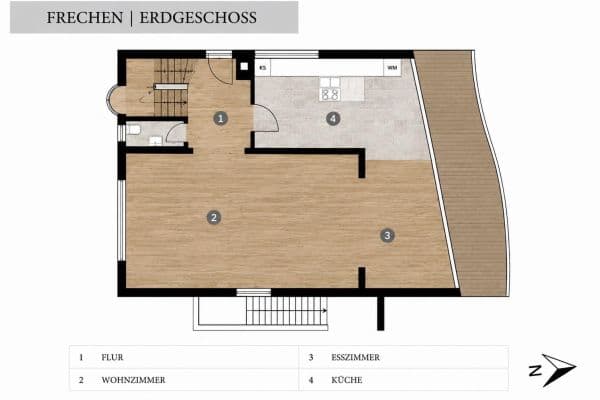
After entering the main residence, which covers approximately 180 m², you find yourself in a bright living/dining area featuring a fireplace room and floor-to-ceiling windows that provide access to the sun terrace and the beautiful garden. Also on the ground floor are the kitchen, the main bedroom with an en-suite daylight bathroom, and another room that can serve as a bedroom or office. In the main bathroom, the walk-in shower and the bathtub were modernized last year. An interior staircase leads you to the first floor, where there are two spacious bedrooms sharing a bathroom.






The granny flat comprises one bedroom with an en-suite bathroom, a guest washroom, a living room, and an open-plan dining kitchen. A generous roof terrace with a southern orientation and an awning rounds off this beautiful apartment. Additionally, a fully basement cellar provides valuable usable space—including a hobby room, craft cellar, and a laundry room with sauna and shower. The expansive plot area of 1,130 m² underlines the exclusive character of this property and offers plenty of room for personal creativity.
The address is located in the southern Cologne district of Hahnwald, an exclusive residential area with low population density and a high proportion of single-family homes. The neighborhood is characterized by a peaceful atmosphere. There is excellent access to the A555 and the A4/A3 motorways, and all daily necessities, such as shops, doctors, schools (including an English school), and restaurants, can be reached quickly.
Additional features include:
• Floor-to-ceiling windows
• Tiled floors and bathrooms in the main residence, reflecting the original construction style
• The granny flat is finished with laminate flooring
• Two large awnings
• Electric shutters
• Fireplace
Other amenities:
• 8 rooms
• 3 bathrooms
• 2 guest washrooms
• Underfloor heating
• Electric shutters
• Fireplace
• Sauna
• Desalination system
• Double insulated plastic windows
• Modern front door with video intercom
• Double garage and carport
Property characteristics
| Age | Over 5050 years |
|---|---|
| Listing ID | 1052451 |
| Land space | 1,130 m² |
| Price per unit | €6,326.53 / m2 |
| Condition | Good |
|---|---|
| Usable area | 245 m² |
| Total floors | 2 |
What does this listing have to offer?
| Balcony | |
| Garage | |
| MHD 8 minutes by car |
| Basement | |
| Parking | |
| Terrace |
What you will find nearby
Public transportSchillingsrotter Straße
🚘 3,392 m (8 mins)
Post officePostfiliale
🚘 3,708 m (9 mins)
ShopLidl
🚘 2,396 m (8 mins)
BankSparkasse KölnBonn
🚘 3,588 m (9 mins)
RestaurantKantinenbetrieb To-Piato
🚶 761 m (9 mins)
PharmacyVenus-Apotheke
🚘 3,605 m (9 mins)
School
🚘 3,272 m (10 mins)
KindergardenWaldstrolche
🚘 3,539 m (9 mins)
Sports field
🚶 756 m (9 mins)
Playground
🚶 711 m (9 mins)
How far to…:
Price€1,550,000
Still looking for the right one?
Set up a watchdog. You will receive a summary of your customized offers 1 time a day by email. With the Premium profile, you have 5 watchdogs at your fingertips and when something comes up, they notify you immediately.