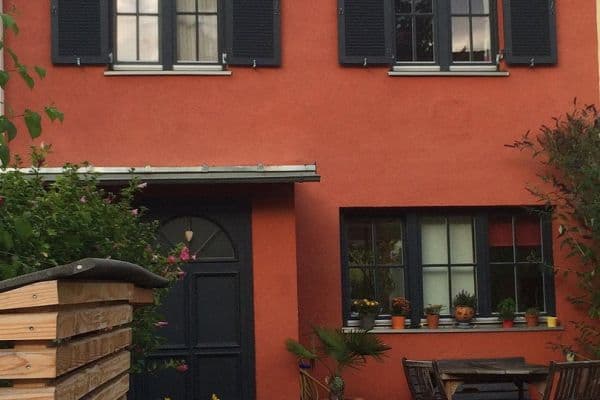
House for saleSinzingerstraße 10 Fürstenfeldbruck Fürstenfeldbruck Bayern 82256
- 4+1
- 104 m²
- 188 m²
€592,000






Here is the English translation of the text:


Here you are offered a lovely terraced house with great potential. On a plot of 143 m², the center house of the multi-family building—built in 1968 in a typically high-quality manner—offers an appealing spatial layout. With approximately 115 m² of living space plus usable space, there is plenty of room from the ground floor to the upper floor with two bedrooms and in the attic studio – ideal for a couple or a small family.

The southern exposure and large windows allow for plenty of natural light. The private south-facing garden with a large partly covered terrace, awning, and external access to the street invites you to relax, garden, and play.

The gas condensing boiler was installed only in 2013, which in combination with the newly renovated windows on both the ground and upper floors results in pleasing energy figures, as evidenced by the energy certificate showing a reasonable final energy value of 194 kWh/m²/a.
Layout:




Through the entrance door, which was also renewed in 2013, you enter the house via a small hall with a cloakroom, access to the guest WC, and passage into the hallway. From here, the kitchen, living area, wooden staircase leading upstairs, and stone staircase to the basement are accessible. The kitchen, with approximately 8.7 m², offers space for a fully equipped fitted kitchen and possibly a dining area. Depending on taste, the kitchen could even be designed as an open concept facing the living area.

On the upper floor there are two bedrooms/children’s rooms and the modernized bathroom (modernized in 2013) with a bathtub, sink, and WC.


The attic is developed and includes a small hallway, the studio with a large roof window, and a “bathroom” (with a sink and WC); here a shower or bathtub could also be installed. Above that there is an attic/storage space, accessible via a folding door with a pull-down ladder.
The basement, with three rooms, also offers plenty of space. In addition to the boiler room = laundry room, there is a storage room/pantry and a hobby room/workshop with a small window.
The house is currently rented and has been well cared for (since 2014); owner-occupation is generally possible after the proper notice periods. It is in generally good condition.

The property also includes a detached garage (about 80 m from the house).
Gröbenzell – autonomous, modern, centrally located, green
Gröbenzell is one of the most sought-after suburban communities of Munich, located to the west, only about 20 minutes from Munich’s city center. It is an 8-minute walk to the S-Bahn station. The city center, as well as the airport, local recreational areas, and distant destinations, are excellently connected via the A8 and A99 motorways.
All daily needs can be reached on foot. Shops, doctors, pharmacies, restaurants, and pubs of every kind—as well as most discount stores—are all available, leaving nothing to be desired. There are also plenty of schools and day-care centers.
The leisure value of the established community, which has nearly 20,000 residents, is far above average. The proximity to the Five Lakes Region, as well as local recreational areas such as Aubinger Lohe, Langwieder-, Gröbenzeller-, and Olchinger Lake, makes Gröbenzell so desirable. Numerous sports clubs, recreational facilities, tennis courts, and six golf courses offer opportunities for all ages.

The house is located in an absolutely quiet terraced house settlement, just about 500 m from the Gröbenzell town center.
If you are seriously interested, we cordially invite you to view this charming little house by telephone appointment!
No buyer’s commission is due, as the provider (Hans-Jürgen Steg, certified appraiser for real estate valuation according to ISO/IEC 17024, ZIS Sprengnetter Zert (S)) is friends with the owners. He looks forward to your detailed questions at Tel.: 089/13939091.
| Age | Over 5050 years |
|---|---|
| Layout | 4+1 |
| EPC | F - Very uneconomical |
| Land space | 143 m² |
| Price per unit | €5,900 / m2 |
| Condition | Good |
|---|---|
| Listing ID | 1052411 |
| Usable area | 110 m² |
| Total floors | 2 |
| Balcony | |
| Garage | |
| Terrace |
| Basement | |
| MHD 2 minutes on foot |
Still looking for the right one?
Set up a watchdog. You will receive a summary of your customized offers 1 time a day by email. With the Premium profile, you have 5 watchdogs at your fingertips and when something comes up, they notify you immediately.