Flat for sale 4+kk • 102 m² without real estate, Baden-Württemberg
, Baden-WürttembergPublic transport 1 minute of walking • GaragePrice€319,000
Translated with the help of AI
Here is the translated text:


Helle, spacious 4.5-room apartment with a south-facing balcony in a quiet location in Süßen. The apartment offers approximately 102 m² of living space and is situated in a quiet multi-family house with only 6 residential units (built around 1982).
The apartment is on the raised ground floor – with increased privacy and still direct access to the garden.







A spacious hallway/entrance area forms the central point, from which all rooms can be reached. The living and dining room, with its large window front, offers an open view of the garden and has direct access to the balcony. In addition to the kitchen, WC, and daylight bathroom, there are two smaller rooms which can be used as a children’s room or office as needed. The large bedroom also has access to the balcony.

A particular highlight is the sunny south-facing balcony with direct (stair) access to the expansive communal garden – ideal for anyone who appreciates living amid greenery.

Practical features include the storage room and the separated pantry in the kitchen.
The apartment also comes with a lockable basement storage room (approx. 10 m²), a garage with direct access into the building, and a parking space in front of the garage.
Condition
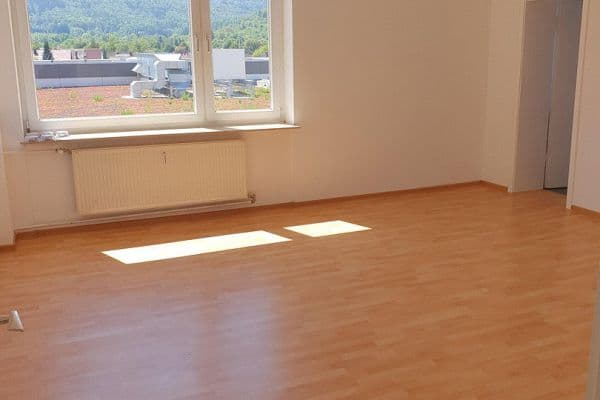
Overall, the apartment is well maintained and can be occupied in the short term after minor renovation work such as painting/wallpapering or replacement of individual floor coverings.

The bathroom and WC were modernized around 2005 and are in good condition.
The walls in the living room, hallway, WC, and bathroom are rendered with coarse plaster, while the remaining rooms are papered.
Over the past few years, several major maintenance measures (facade, roof, heating) have already been carried out on the building. In addition, the windows in the apartment have been replaced. As a result, no major investments are expected in the near future.
Key Data at a Glance:
• 4.5 rooms
• approx. 102 m² of living space
• Raised ground floor
• Plot of approx. 1,200 m²
• Well-maintained condition, immediately usable or after normal renovation work
Note:
Some of the interior photos have been optimized with AI tools (tidied up) but correspond to the actual room structure.
Legal Notes:
• Private sale excluding warranty against material defects (as far as legally permissible)
• All information provided is without guarantee of accuracy and completeness
• Subject to error and prior sale
• Only the notarial purchase contract is decisive
• An energy certificate will be presented at the viewing
The apartment is situated in a quiet and popular residential area in Süßen (approx. 10,000 inhabitants). The city park is within walking distance. The area offers good infrastructure with shopping facilities, kindergarten, schools, doctors, as well as a train station and quick access to the B10 (well reachable, without direct noise pollution in the residential area).
Walking distances:
Kindergarten – 2 min
City park – 2 min
Train station – 12 min
Shopping facility – 15 min
Features & Highlights:
• South-facing balcony with garden access
• Fitted kitchen
• Pantry and additional storage room
• Basement storage room + large communal laundry room
• Garage with electric door and direct access to the house
• Parking space
• Large communal garden
Technology & Energy:
• Oil central heating (renewed in 2019)
• Energy certificate available: Energy consumption certificate, 98 kWh/(m²·a), efficiency class C
Building Modernizations:
• 2017: Roof re-covered, facade painted
• 2019: Heating system renewed
• 2021: Windows replaced
House & Community:
• Property management in place
• Pleasant owner structure with a high owner occupancy ratio (5 out of 6 apartments)
• Further documents (e.g., protocols) can be inspected upon request
Financial Data:
• Monthly service charge: approx. €320 (usage dependent: currently a 5-person family; including heating, hot and cold water)
• Purchase price: €319,000
The purchase price was set considering the apartment size, location, and features. The already completed modernizations on the building and the available garage with an additional parking space have also been taken into account. At the same time, it was considered that the apartment in parts does not fully meet the current standard of fittings and offers room for individual customization. The commission-free sale also reduces the ancillary costs.
Property characteristics
| Age | Over 5050 years |
|---|---|
| Condition | Good |
| Listing ID | 1052100 |
| Usable area | 102 m² |
| Available from | 01/10/2026 |
|---|---|
| Layout | 4+kk |
| EPC | C - Economical |
| Price per unit | €3,127.45 / m2 |
What does this listing have to offer?
| Balcony | |
| Garage |
| Basement | |
| MHD 1 minute on foot |
What you will find nearby
Public transportRathaus
🚶 58 m (1 min)
Post office
🚘 4,003 m (9 mins)
ShopMax Bühler
🚶 255 m (3 mins)
BankKreissparkasse
🚶 242 m (3 mins)
RestaurantGasthaus Hirsch
🚶 289 m (3 mins)
PharmacyBären-Apotheke
🚶 215 m (3 mins)
SchoolJohann-Georg-Fischer-Grundschule
🚶 103 m (1 min)
KindergardenEv. Kindergarten Marktstraße
🚶 116 m (1 min)
Sports field
🚶 785 m (9 mins)
Playground
🚶 90 m (1 min)
How far to…:
Price€319,000
Still looking for the right one?
Set up a watchdog. You will receive a summary of your customized offers 1 time a day by email. With the Premium profile, you have 5 watchdogs at your fingertips and when something comes up, they notify you immediately.