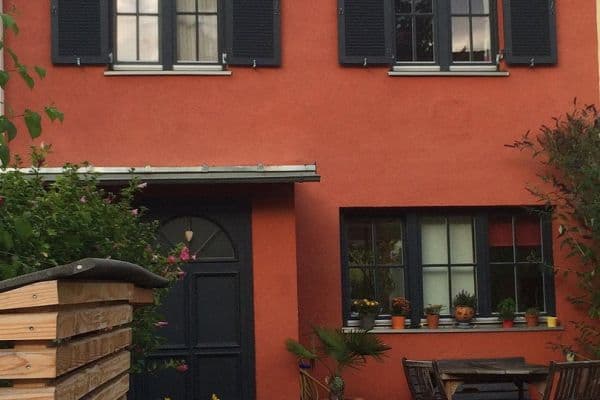
House for saleSinzingerstraße 10 Fürstenfeldbruck Fürstenfeldbruck Bayern 82256
- 4+1
- 104 m²
- 188 m²
€592,000

























This characterful architect-designed terraced house from 1999 combines an urban location with a surprisingly private living experience. Spread over four levels (basement to second floor), it offers a total area of 87 m² (living + usable floor area), stylishly connected by an elegant curved staircase with impressive Juramarmor steps. The architectural concept merges the feeling of a complete home with private retreats through the space-saving elements of an urban three-room apartment.
Equipment & Layout
The well-lit entrance area leads into the living room featuring high-quality pre-finished parquet (2023). On the upper floor are the master bedroom and the main bathroom with daylight and a bathtub. The second upper floor offers a study with a studio character, or, depending on your stage of life, a children’s room with an east-facing balcony. A compact technical room on the second floor with gas heating (built in 1999) ensures independent heat supply.

In the basement, a spacious and bright kitchen/dining area with a fitted kitchen, a guest WC with a washing machine connection, and a storage room complete the available space.
Outdoor Area

A generous terrace and a practically private garden of 137 m² with high-quality wooden decking (2025) offer versatile possibilities—from tranquil retreat to convivial entertaining and barbecue evenings. The location in an established residential neighborhood with direct walking routes rounds off the offer.
Garage
One duplex garage space designed for vehicles with a height of up to 1.5 m, plus additional parking opportunities in the quiet street area. This offer includes the duplex garage parking space (upper level) for an additional €15,000.
Location – Pasing-Obermenzing
Pasing-Obermenzing is one of the most sought-after residential areas in West Munich – and for good reason. The district combines urban infrastructure with a quiet, well-established living environment, particularly recommended for couples with an active lifestyle.
The Pasing Arcaden, with their broad range of retail and dining options, are reachable within minutes – meeting both daily needs and offering a spontaneous evening out for two. The excellent connection to the Munich suburban railway makes the city center quickly and conveniently accessible, without sacrificing the charm of a quiet residential neighborhood. Those who rely on a car for work will appreciate the direct proximity to the highway, which provides seamless connections in all directions.
The extensive green area around Blutenburg Castle is practically at your doorstep – with paths along the idyllic Würm, inviting you for a walk in every season.
A district that naturally combines aspiration and quality of life.
High-quality fitted kitchen with branded appliances from Siemens
Electrically operated shutters in the living area for additional comfort
Custom-made built-in wardrobe in the bedroom with practical storage space
Modern aluminum garden gate and fencing system, renewed in 2023, underline the well-maintained overall impression of the property.
Your Benefits at a Glance:
Costs & Independence:
• A representative stand-alone home spread over four levels – at the price of a condominium
• No service charges – full cost transparency with individual consumption costs
• Independent and flexible – without the hassles of communal administration
• An attractive combination of privacy, autonomy, and low ongoing costs
• Save on brokerage fees
• NO LEASEHOLD
Living Comfort & Privacy:
• A home-like feeling with freedom (without having to consider neighbors above or below)
• Invaluable privacy with a pleasant neighborhood in the Quattro House
Outdoor Area:
• Easy-care private garden and a versatile terrace
• East-facing balcony for a morning breakfast bathed in sunlight
Location:
• Excellent connectivity in the green and highly desirable district of Obermenzing
• A quiet setting in a low-traffic side street
| Age | Over 5050 years |
|---|---|
| Condition | Good |
| Listing ID | 1051549 |
| Usable area | 87 m² |
| Total floors | 3 |
| Available from | 02/08/2026 |
|---|---|
| Layout | 3+1 |
| EPC | D - Less economical |
| Land space | 147 m² |
| Price per unit | €8,034.48 / m2 |
| Balcony | |
| Parking | |
| Terrace |
| Basement | |
| MHD 0 minutes on foot |
Still looking for the right one?
Set up a watchdog. You will receive a summary of your customized offers 1 time a day by email. With the Premium profile, you have 5 watchdogs at your fingertips and when something comes up, they notify you immediately.