House for sale • 210 m² without real estateTaufkirchen (Vils) Taufkirchen (Vils) Bayern 84416
Taufkirchen (Vils) Taufkirchen (Vils) Bayern 84416Public transport 1 minute of walking • Parking • GaragePrice€669,000
Translated with the help of AI
Below is the English translation of the text marked by the XML tag:

This exceptionally spacious residential property combines cozy living with versatile usage options. The residential building offers flexible living arrangements and can be used either as one contiguous home or divided into three separate apartments.


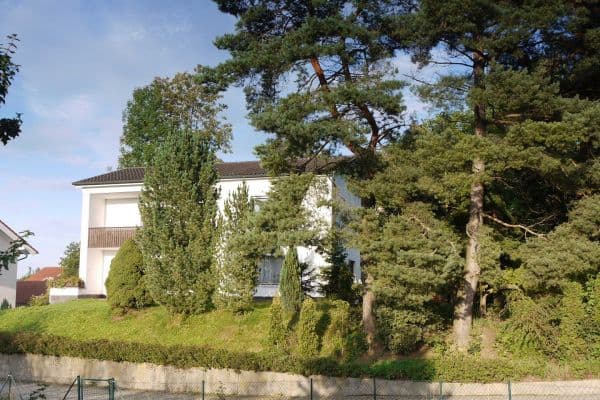
On a plot of approximately 714 m², there is around 210 m² of living space available, divided between a house with a basement containing three living areas spread over three floors (all reachable via the staircase) and a separate section with additional rooms for versatile use.
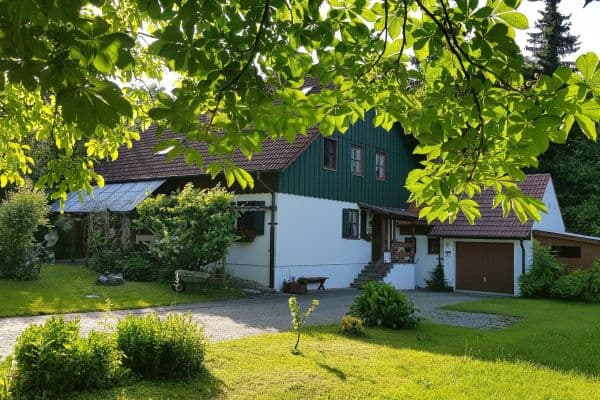







On the ground floor, you will find an open, light-filled living area featuring two striking wood-tile stoves, two doors leading to the south terrace, and a large garden surrounding the house. Additionally, there are two more rooms and a spacious bathroom with a shower and a bathtub, all part of the living area on the ground floor. The large garden with its two separate terrace areas on the ground floor creates several peaceful retreats of high quality.

The property also offers a generous double garage of about 50 m² with an adjoining separate room that can be used as storage, a hobby space, or a workshop, as well as two additional rooms plus another room for garden supplies – totaling over 40 m² available to be used as hobby rooms, a workshop and/or storage.



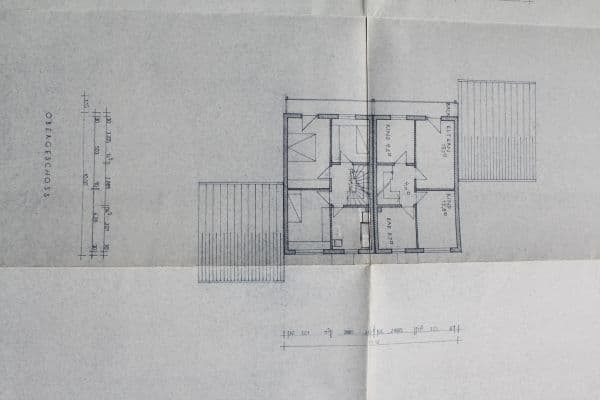
On the upper floor, an additional apartment with an identical layout to the ground floor and a spacious balcony is available. This unit also impresses with a large kitchen and a bright, inviting living area with direct access to a south-facing balcony approximately 6 m long. The floor is rounded off with an extra room, also with balcony access, as well as a generous bedroom, an office, and a spacious bathroom with a bathtub and a shower.











The attic is conveniently accessible via the staircase and houses a modern, freshly renovated residential unit with a kitchen/dining area, a spacious living/dining room, an additional room that can be used as an office or bedroom, a modern shower room with a washing machine connection, and plenty of space under the high and spacious sloping ceilings.
The three separate independent living areas are perfectly suited for adult children, parents, or as an income source through rental.
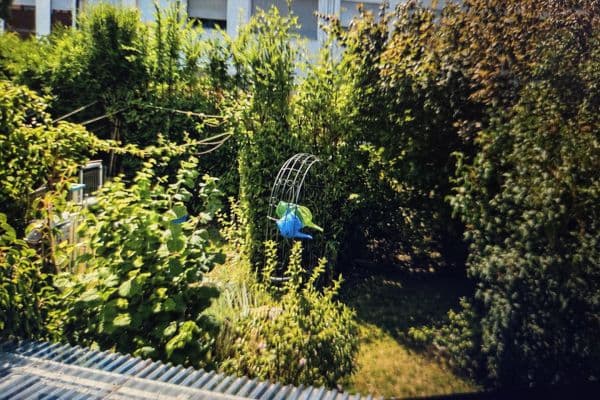
The generous plot, the two south-facing terraces, the extensive garden area, and the additional rooms guarantee diverse leisure and recreation possibilities.
HIGHLIGHTS
- Flexible living concept with three separate living areas
- Spacious main house with versatile rooms spread over three floors
- Very large yard with a double garage including ancillary rooms/workshop
- Three basement rooms and three additional rooms on the ground floor
- Light-filled living and dining areas with a south balcony/terraces
- Sunny south orientation with two terraces and a garden with multiple accesses
- Generous courtyard with various design possibilities
- Perfect for multigenerational families or for two-/threefold rental
- Plot value according to standard land value of about €428,000 (as of 01.01.2024)
The very good final energy consumption of 79 kWh/m² (Class C) according to the energy certificate underlines the high-quality building fabric – a value rarely achieved in this building age.
Macro Location
The property is located in Taufkirchen (Vils), a charming community in the Upper Bavarian district of Erding with around 5,500 inhabitants. Its advantageous location in the triangle between the economically strong centers of Munich, Landshut, and Erding makes this community particularly attractive for commuters and families.
The excellent transport connections allow for quick access to important regional hubs:
- Munich Central Station: approx. 55 km – approx. 45 minutes by car via the A94
- Munich Airport: approx. 30 km – approx. 30 minutes by car
- Therme Erding (the largest thermal bath in the world): approx. 18 km – approx. 20 minutes by car
- Erding (city center): approx. 20 km – approx. 20 minutes by car
- Vilsbiburg: approx. 20 km – approx. 20 minutes by car
- Landshut: approx. 30 km – approx. 30 minutes by car
For commuters, the proximity to the A94 motorway (Munich-Passau) offers a speedy connection to Munich as well as heading eastward. The federal highway B388 runs directly through Taufkirchen, connecting the community with Erding in the west and Vilsbiburg in the east.
The region is characterized by a strong economy with major employers nearby:
- Munich Airport as one of Bavaria’s largest employers
- The industrial area of Erding with various medium-sized companies
- The Munich economic area with its broad spectrum of jobs
- Landshut with its diverse industrial landscape
Micro Location
The property is situated in a quiet, established residential area of Taufkirchen (Vils), characterized by a pleasant neighborhood and good infrastructure. The quiet residential settlement is marked by family-oriented structures spanning all generations. The neighborhood is predominantly composed of single-family homes, offering a pleasant, stable living environment with high quality of life.
Daily necessities are excellently provided:
- Several supermarkets (EDEKA, Norma) reachable within a maximum of 5 minutes by car
- Bakeries, butcher shops, and retail stores in the town center
- A weekly market with regional products
- Various dining options in town
- Doctors of various specialties and pharmacies nearby
For families, the location offers ideal conditions:
- Kindergartens within a few minutes’ walk
- Primary, secondary, and intermediate schools in Taufkirchen (Vils) within walking distance
- Secondary schools in Erding and Dorfen easily reachable by public transport
- A wide range of sports opportunities through local clubs
Public transport connections include:
- Regular bus services to Erding (MVV Line 566)
- Direct S-Bahn connection (S2) from Erding to Munich
- The Dorfen station on the Munich-Mühldorf-Simbach railway line with hourly connections
For recreation and leisure:
- The “Zwergenwald” (Dwarf Forest), the forest pool, and the prehistoric museum offer attractive leisure activities for young and old
- Taufkirchen is also known for its active club life, including football clubs, tennis clubs, volunteer fire brigade, hiking club, allotment garden club, choral society, and many more
- The nearby, nature-oriented “Lainer See” (Erlensee) with swimming opportunities (approx. 3 km away)
- A variety of cycling and hiking trails along the Vils
- Sports fields and club offerings in town
- Cultural events in nearby Erding and Landshut
The community of Taufkirchen (Vils) offers an ideal balance between rural tranquility and good infrastructure, combined with quick access to the region’s economic and cultural centers. The stable regional real estate market and the continuous improvement of the surroundings promise sustainable value development for this unique property.
Layout and Living Areas
Main Building – approx. 210 m² of living space
Ground Floor (approx. 85 m², same layout as upper floor)


- Two bedrooms (one large, one small, which could also be used as offices)
- Living and dining room (including tiled stoves and terrace access)
- A bathroom with a shower and a bathtub

- A generous kitchen overlooking the courtyard and garden

- Large double garage (approx. 50 m²) with an additional small adjoining room

- Two south terraces and an expansive garden with multiple accesses
- An additional room with access to a second terrace (usable as a hobby/storage room)
Upper Floor (approx. 85 m², same layout as the ground floor)
- Two large rooms with balcony access (which can also serve as bedrooms)
- An additional bedroom
- A spacious kitchen, also with a view of the courtyard and garden
- A compact room that could also be used as an office
- A bathroom with a shower and a bathtub
Attic (approx. 40 m², renovated)


- Accessible via the staircase, with a functional entrance area
- Open kitchen connected to a spacious living/dining area
- Modern bathroom
- One bedroom
- An additional room (which can be used, for example, as an office)
- Generous storage space under the exceptionally high sloping ceilings

Basement (approx. 48 m² of usable space)


- A laundry room with a water connection
- Two additional rooms for flexible use
Extension to the Main Building:
- Two separate equipment/storage rooms on both sides of the house
- Additional south terrace
- Hobby room with terrace access
Outdoor Areas and Open Spaces
- Total plot area: approx. 714 m²
- Total outdoor area: approx. 400 m² (including paved courtyard, driveway, and gardens)
- Generous inner courtyard with parking spaces for approx. 8 vehicles
- Sunny garden surrounding the house (east, south, west) with two south terraces
- Fenced plot with good demarcation from neighboring properties
Usage Possibilities
- Flexible use as a multigenerational home or for rental with up to 3 separate living areas
- Sufficient garden space, (hobby) rooms, and workshop/garage area for a variety of leisure and hobby activities
Property & Basic Data
* Multi-family house with a large plot, basement, and additional rooms for other uses
* Building constructed in 1955 with an extension and heating system dated 1987 according to the energy certificate
* Approx. 210 m² total living space
* Of which the main house has approx. 170 m² (ground floor + upper floor)
* Modern in-law apartment in the attic approx. 40 m²
* Generous basement with three rooms and three additional rooms on the ground floor, separated from the living area for extra use
* Plot area of approx. 714 m²
* Quiet location in a cozy settlement
Energy, Technology & Future Security
* Good insulation ensures a final energy consumption of only 79 kWh/m² (Class C) according to the energy certificate
* Solar thermal system for heating water
* Very large south-facing roof areas available for retrofitting a PV system
Additional advantages of the location arise from:
- The planned town bypass B388 OU Taufkirchen
(planned completion at the end of 2027) further improves the connection towards Erding, Munich Airport, and Landshut.
- The new children’s and medical center “Gutswiese”
(planned completion October 2027) is in the immediate vicinity
This combination of infrastructure, nature, and connectivity makes the location attractive in the long term and value-stable.
The house is vacant and will be completely cleared prior to sale.
All information provided in this listing has been compiled with care. However, no liability is accepted for the accuracy and completeness of the content.
Property characteristics
| Age | Over 5050 years |
|---|---|
| Condition | Before reconstruction |
| Usable area | 210 m² |
| Total floors | 3 |
| Available from | 26/10/2026 |
|---|---|
| EPC | C - Economical |
| Land space | 714 m² |
| Price per unit | €3,185.71 / m2 |
What does this listing have to offer?
| Balcony | |
| Garage | |
| MHD 1 minute on foot |
| Basement | |
| Parking | |
| Terrace |
Listing
| ID | 1051547 |
|---|
| Posted | 01/08/2026 |
|---|
What you will find nearby
Public transportIsar-Amper-Klinikum
🚶 123 m (1 min)
Post office
🚶 524 m (6 mins)
ShopLiebl
🚶 21 m (0 mins)
BankVR-Bank Taufkirchen-Dorfen eG
🚶 54 m (1 min)
RestaurantEl Greco
🚶 186 m (2 mins)
PharmacySchubert
🚶 38 m (0 mins)
SchoolGrundschule
🚶 317 m (4 mins)
KindergardenKinderhaus "Pauli Bekehrung"
🚶 427 m (5 mins)
Sports field3 D-Bogen Schiessplatz!
🚘 2,264 m (5 mins)
Playground
🚶 423 m (5 mins)
How far to…:
Price€669,000
Still looking for the right one?
Set up a watchdog. You will receive a summary of your customized offers 1 time a day by email. With the Premium profile, you have 5 watchdogs at your fingertips and when something comes up, they notify you immediately.