House for sale 4+kk • 130 m² without real estateIsen Isen Bayern 84424
Isen Isen Bayern 84424Public transport 2 minutes of walking • Parking • GaragePrice€680,000
Translated with the help of AI
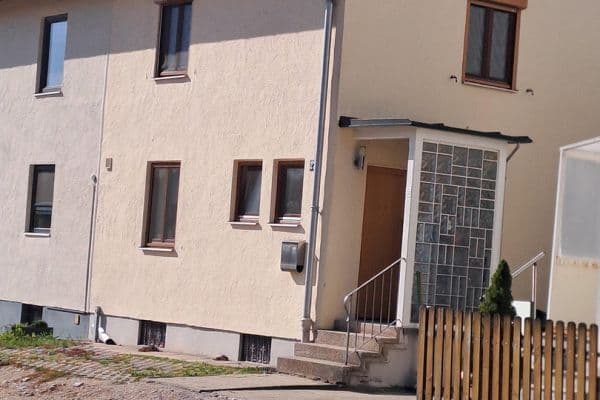



This well-maintained semi-detached house, built in solid brick construction, combines spacious living, an idyllic garden, and attractive expansion opportunities. Located on a 516 m² corner plot, the house offers approximately 130 m² of living space—ample room for families, couples with home office needs, or anyone wishing to combine living and working under one roof.




A particular highlight is the completely accessible garden area which, thanks to its corner location, provides a high level of privacy and diverse design possibilities. The secluded south terrace invites relaxation and enjoyment of sunny hours.
The market town of Isen is one of the most popular residential areas in the district of Erding, where nature-oriented living is combined with excellent infrastructure. On-site you will find:
- Kindergartens and schools
- Shopping opportunities for everyday needs
- Doctors, pharmacies, and medical care
- Restaurants, cafés, and a variety of leisure activities
- An active club scene and numerous sport facilities
The surrounding area offers great recreational value with cycling and hiking paths, idyllic nature, and a family-friendly atmosphere.
Excellent transport connections:
Despite its quiet location, you benefit from excellent transport links:
• Quick access to the A94
• Convenient connections to Munich and Passau
• S-Bahn connection in Markt Schwaben (about 15 minutes away)
• Good accessibility to Munich Airport and the Erding region
The house features:

• 3 bedrooms





• A spacious living room with a dining area – a Swedish stove adds extra coziness; a kitchen with fitted appliances including electrical devices; a bathroom with a bathtub and shower (renovated in 2011); a guest WC.


• A fully developed attic with a ceiling fan, ideal as an office, hobby room, or extra room.

• A balcony, external awning, and a secluded south terrace
• Double-glazed wooden windows with shutters that ensure a pleasant living climate. The shutter in the bathroom is operated electrically.
A real highlight is the exceptionally spacious outbuildings:

• A double garage with a workshop and a radio-controlled door.
• A separate, covered single garage with an additional door.
• An extra parking space in front of the garages.
The single garage features a gabled roof with a practical overhang that is excellently suited for use as wood storage or a shelter.
Above the double garage, there is also a separate small living unit with:
• 1 room
• 2 roof windows,
• an additional window facing the courtyard,
• a WC with a washbasin.
This unit offers interesting development potential, for example as a guest apartment, an office, or a guest area.


The house is fully basement-equipped and offers numerous usage possibilities:
• A heated basement room with a window,
• A utility room with all connections,
• Preparation for the installation of a shower,

• A sauna,
• Extensive storage and hobby areas.
Property characteristics
| Age | Over 5050 years |
|---|---|
| Layout | 4+kk |
| Usable area | 130 m² |
| Total floors | 2 |
| Condition | Good |
|---|---|
| EPC | C - Economical |
| Land space | 516 m² |
| Price per unit | €5,230.77 / m2 |
What does this listing have to offer?
| Balcony | |
| Garage | |
| MHD 2 minutes on foot |
| Basement | |
| Parking | |
| Terrace |
Listing
| ID | 1051719 |
|---|
| Posted | 02/10/2026 |
|---|
What you will find nearby
Public transportIsen, Rathaus
🚶 206 m (2 mins)
Post officePostfiliale 553
🚘 1,474 m (3 mins)
ShopBio-Bäckerei Sattler
🚶 107 m (1 min)
BankVR-Bank Erding eG - Geschäftsstelle Isen
🚶 256 m (3 mins)
RestaurantHQ-WOK & HQ-Sushi
🚶 103 m (1 min)
PharmacySt. Zeno Apotheke
🚶 253 m (3 mins)
SchoolGrund- und Mittelschule Isen
🚶 538 m (6 mins)
KindergardenKinderhaus Isen
🚶 247 m (3 mins)
Sports fieldTurnhalle
🚶 365 m (4 mins)
Playground
🚶 310 m (4 mins)
How far to…:
Price€680,000
Still looking for the right one?
Set up a watchdog. You will receive a summary of your customized offers 1 time a day by email. With the Premium profile, you have 5 watchdogs at your fingertips and when something comes up, they notify you immediately.