House for sale • 212 m² without real estate, Bavaria
, BavariaPublic transport 5 minutes of walking • Parking • GaragePrice€648,000
Translated with the help of AI


The property was meticulously planned by the owner over many years and built to a very high standard. Due to an unexpected move, the property must be sold as quickly as possible. Given the high quality of the property, the building is being sold below production costs.







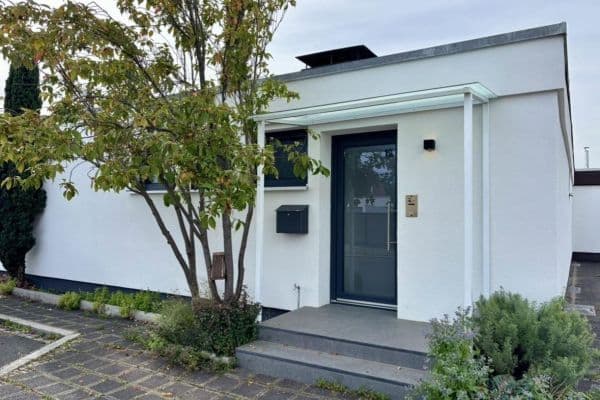
The multi-family house, built in 2014, consists of two halves. The right half comprises a single residential unit that is occupied by another owner. The left half, which is for sale, is divided into three residential units and was designed as an investment for rental purposes, but it can also be acquired as a multi-generation family home for personal use. Currently, all three residential units are rented, generating a net cold rent of €2,770 per month.



















The property is supplied by an economical gas heating system with condensing technology. Underfloor heating has been installed throughout most of the house, with attractive, high-quality floor tiles chosen as the flooring. The wooden, double-glazed windows with “antique” fittings were custom-made for the property. Another highlight is the specially crafted, calcined solid wood panelled interior doors. In the modern bathrooms, exquisite materials such as granite have been used for the floors and high-quality fixtures have been installed.



The maisonette apartment on the upper floor includes an attic studio with a lovely south-facing balcony. In addition, the maisonette comes with a large garage of approximately 20 m² and an additional basement storage room included in the rental price. A south-facing garden area completes this attractive offer.
The three residential units are divided as follows:


• Apartment in the basement (59.24 m²): Separate entrance from the outside, living room, connecting room, bedroom, kitchen, bathroom, separate WC, storage room.

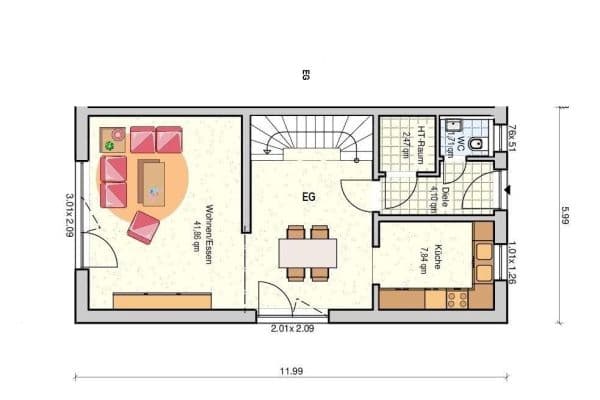
• Apartment on the ground floor (65.03 m²): Living room with open kitchen, conservatory, 2 bedrooms, bathroom including WC, laundry room.
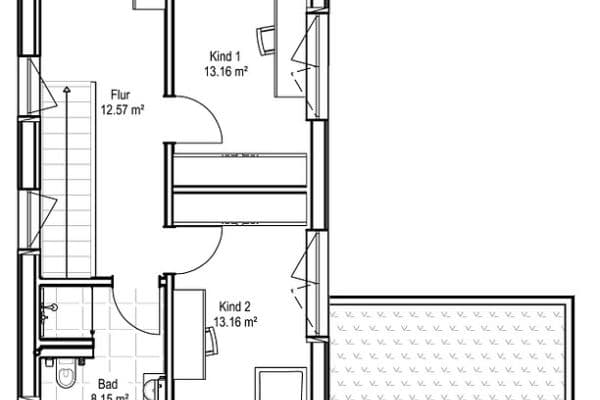
• Apartment on the upper floor/attic (87.57 m²): Living room with open kitchen, bedroom, bathroom including WC, laundry room, attic studio with balcony, storage room, central heating room.
Price negotiations are not excluded.

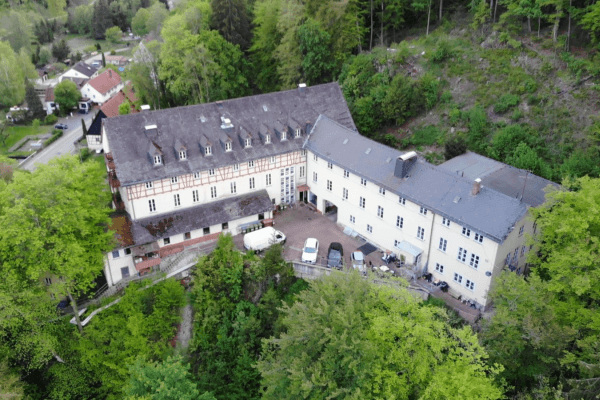
The extraordinary multi-family house is located in the town centre of Schnaittach, with views of the Bürgerweiher. The well-known resort town of Schnaittach is a market community with approximately 8,500 inhabitants, situated amid the romantic Schnaittach valley along the river of the same name, a tributary of the Pegnitz. Its scenery is dominated by the lofty Veste Rothenberg, where numerous events take place. The town offers an elementary and a middle school, plenty of kindergartens, doctors, pharmacies, banks, and all the shops for daily needs. In addition, there are various clubs, an outdoor swimming pool, a ski slope with a lift, two museums, numerous excursion destinations, and points of interest in and around Schnaittach.
In terms of transport, Schnaittach is very well connected via its own motorway junction “Simmelsdorf-Schnaittach” (A 9). It is approximately 7 km along the Pegnitz, about 13 km to Hersbruck, and Nuremberg is roughly 25 km away (around 15 minutes by car). Erlangen is approximately 27 km to the west. Public transport connections are provided by bus and train (Schnaittachtal Railway).
Key features:
• Exceptional architecture
• Beautiful conservatory on the ground floor
• Economical gas heating with condensing technology
• Underfloor heating with high-quality tiled flooring
• Wooden insulated glass windows
• Calcined solid wood panelled doors
• Granite floors in the bathrooms
• Attic studio with a south-facing balcony
• Large garage and two additional outdoor parking spaces

• Three storage rooms in the stairwell
• Separate entrance for the basement apartment
• Garden usage
• Laundry room located on the ground floor of the stairwell
Property characteristics
| Age | Over 5050 years |
|---|---|
| Condition | Very good |
| Usable area | 212 m² |
| Total floors | 4 |
| Available from | 26/10/2026 |
|---|---|
| EPC | A - Extremely economical |
| Land space | 216 m² |
| Price per unit | €3,056.60 / m2 |
What does this listing have to offer?
| Balcony | |
| Garage | |
| MHD 5 minutes on foot |
| Basement | |
| Parking | |
| Terrace |
Listing
| ID | 1051538 |
|---|
| Posted | 01/08/2026 |
|---|
What you will find nearby
Public transportSchnaittach Bahnhof
🚶 406 m (5 mins)
Post office
🚘 4,718 m (6 mins)
ShopSperber
🚶 148 m (2 mins)
BankSparkasse Nürnberg Geschäftsstelle Schnaittach
🚶 319 m (4 mins)
RestaurantPizzeria Ristorante Bei Maria
🚶 289 m (3 mins)
PharmacyJumbo Apotheke
🚶 315 m (4 mins)
SchoolGrundschule Schnaittach
🚶 639 m (8 mins)
KindergardenHaus St. Kunigund
🚶 514 m (6 mins)
Sports field
🚶 262 m (3 mins)
PlaygroundKinderspielplatz
🚶 403 m (5 mins)
How far to…:
Price€648,000
Still looking for the right one?
Set up a watchdog. You will receive a summary of your customized offers 1 time a day by email. With the Premium profile, you have 5 watchdogs at your fingertips and when something comes up, they notify you immediately.