House for sale 3+1 • 86 m² without real estateJosef-Mohr-Weg 47 München Ramersdorf Bayern 81735
New
Josef-Mohr-Weg 47 München Ramersdorf Bayern 81735Public transport 2 minutes of walking • GaragePrice€725,000
Translated with the help of AI










Rare opportunity from a private seller: Move in and feel at home in Ramersdorf’s prime location – completely commission-free! For sale is a superbly maintained semi-detached townhouse in one of Munich-Ramersdorf’s most desirable and quiet residential neighborhoods. The absolute highlight: you won’t have to spend months renovating – the house is move-in ready, so you can settle in immediately. Since the sale is conducted privately, you also save the entire real estate commission.
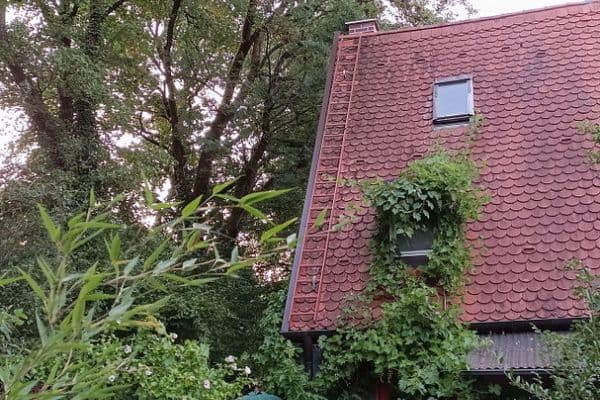










A green oasis of calm with a perfect layout and potential for expansion. The house offers approximately 86 m² of living space with a fantastic, light-filled floor plan ideal for families or couples. A true gem is the beautifully integrated garden, which feels like a private, green haven of tranquility.

Thanks to its compact townhouse design, you naturally benefit from low energy consumption and reduced heating costs, making it both economical and future-proof. The house is in absolutely solid condition. For those who wish, the attic can be further developed to gain even more living space. The Josef-Mohr-Weg area is governed by Building Regulation No. 213a of the City of Munich, which precisely regulates how the houses may be altered. Seize this rare opportunity for a move-in-ready private home in Ramersdorf!
Quiet living with perfect infrastructure. The property is situated in a traffic-calmed, green residential area on the sought-after Josef-Mohr-Weg (Munich-Ramersdorf). The location combines idyllic tranquility with unbeatable connectivity and a very high recreational value:
• Excellent connectivity for drivers: The Mittlere Ring as well as the highways (especially the A8 towards Salzburg/Innsbruck/Brenner/Italy and areas for leisure such as Chiemsee/the Alps/surroundings) are reachable within a few minutes by car. Enjoy maximum flexibility in all directions – perfect for commuters and weekend travelers.
• Great public transport and city proximity: The Michaelibad U-Bahn station is just a few minutes’ walk away, providing quick and direct access to Munich’s city center. Short distances and frequent services make owning a car almost unnecessary in everyday life.
• Shopping and daily conveniences at your doorstep: For major shopping trips or a leisurely shopping stroll, the well-known PEP (Perlach Shopping Passages) mall is practically around the corner. In addition, supermarkets, bakeries, doctors, schools, and kindergartens are located in the immediate vicinity.
Outstanding leisure value in a green environment: The location is a dream for sports enthusiasts and families alike. The beautiful Ostpark lies practically at your doorstep, inviting you for walks, jogs, or relaxing hours in the beer garden. For year-round water fun and wellness, the adjacent Michaelibad (indoor and outdoor pool, attractive sauna facilities) is sure to please.


Well-maintained with move-in ready equipment and no renovation backlog. The house was fitted with new uPVC windows in 2023 and 2025, which ensure better thermal insulation and lower heating costs. Note that the energy certificate was issued before the window upgrade. Please note: The real efficiency has improved after the windows were installed, so it is likely better than energy class “F” – 166.60 kWh/(m²a), energy source: natural gas.
An unbeatable everyday advantage is the direct access from the garage to the house through the private garden, ensuring extremely short distances when carrying groceries.


The garden also features a sunny terrace with a desirable west-facing orientation and a large electric awning. Enjoy pure quality of life on the idyllic outdoor area with a view of the house – the perfect spot for social barbecues and warm summer evenings. A practical shed helps keep everything organized, providing ample room for a lawn mower and gardening tools.








A real highlight awaits in the basement: In addition to a lovingly designed party room complete with its own cellar bar and a cozy built-in lounge, there is a practical second bathroom with a tiled plunge pool in the heating room. There is also an extra toilet on the basement level.







The house additionally offers a fitted kitchen, a main bathroom on the upper floor, a guest WC on the ground floor, and potential for further attic development (currently accessible via a ladder) – perfect for a later full conversion. With the addition of wide dormer windows (permitted under building regulations), you can dramatically increase the area with standing height. This could add an extra 25 to 32 square meters of full, usable living space (for example, for a large studio bedroom plus a small shower room).
A few key details:
• The building has a width of 5.75 m and a variable depth of 9.00 m to 10.00 m depending on the floor; the individual garage measures approximately 5.50 m in length and 2.20 m in width.
• The living area is approximately 86 m².
• The usable area is approximately 88 m².
• The total area is approximately 174 m².
• The plot area is approximately 140 m² (plot approx. 129 m² + 1/9 of 98 m² = approx. 11 m²).
Please feel free to contact me via phone, WhatsApp (best reachability), or directly through this platform. My number is 0178/8433383 – I look forward to your message!
Errors are not excluded. No guarantee is made as to the completeness, accuracy, or timeliness of the information.
Property characteristics
| Age | Over 5050 years |
|---|---|
| Condition | Good |
| Listing ID | 1051255 |
| Usable area | 86 m² |
| Total floors | 2 |
| Available from | 02/08/2026 |
|---|---|
| Layout | 3+1 |
| EPC | F - Very uneconomical |
| Land space | 140 m² |
| Price per unit | €8,430.23 / m2 |
What does this listing have to offer?
| Balcony | |
| Garage | |
| Terrace |
| Basement | |
| MHD 2 minutes on foot |
What you will find nearby
Public transportHofangerstraße
🚶 135 m (2 mins)
Post officePostfiliale 521
🚘 1,243 m (5 mins)
ShopEdeka xpress
🚶 192 m (2 mins)
BankMünchner Bank
🚘 1,721 m (6 mins)
RestaurantDa Francesco
🚶 663 m (8 mins)
PharmacyUrban-Apotheke
🚶 718 m (9 mins)
SchoolGrundschule am Strehleranger
🚶 727 m (9 mins)
KindergardenKatholischer Kindergarten Verklärung Christi
🚶 511 m (6 mins)
Sports fieldSVN - Sportcenter, Tennisanlage, Geschäftsstelle
🚶 723 m (9 mins)
Playground
🚶 447 m (5 mins)
How far to…:
Price€725,000
Still looking for the right one?
Set up a watchdog. You will receive a summary of your customized offers 1 time a day by email. With the Premium profile, you have 5 watchdogs at your fingertips and when something comes up, they notify you immediately.