House for sale 3+1 • 50 m² without real estateMünchen Berg am Laim Bayern 81671
New
München Berg am Laim Bayern 81671Public transport 3 minutes of walkingPrice€850,000
Translated with the help of AI


We offer our delightful, small terraced house in the Maikäfer Settlement for sale. The pure living space, excluding the sloping roof areas, is approximately 50 m².

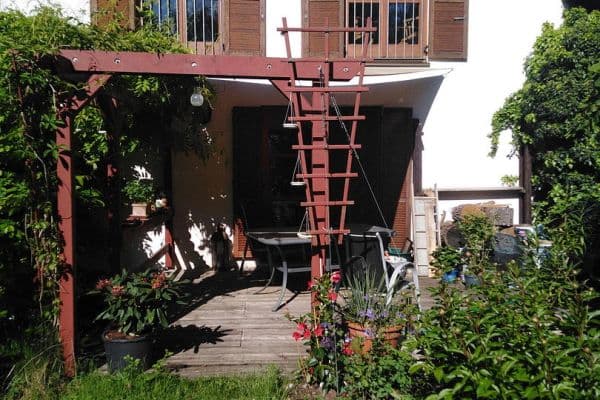
Surrounding the house, there is an expansive terrace of about 35 m² on the north and west sides, a main garden of roughly 180 m² on the west, and an additional small but usable garden of 35 m² on the east.
The layout of our house has been altered several times over the course of our 25 years of occupancy: Currently, the basement contains the tool room and storage room, as well as a uniquely designed guest toilet. On the ground floor, the kitchen and dining room—complete with a cozy wood stove ideal for entertaining guests—are optimally arranged. The bedroom with an en-suite bathroom is located on the first floor, and our living room is situated in the house’s brightest area under the roof.
An informal inquiry with the local building commission suggests that an expansion on the north side is possible, potentially adding 20 m² to the living area and, in the event of a basement conversion, nearly doubling the usable space. However, we prefer to enjoy the north terrace as a cool, open-air living room.

Our garden is marked by a walnut tree and culminates in a bright garden house. A surrounding mixed hedge promises ample privacy, and numerous productive plants provide the new owner with a selection of fruits and herbs for much of the year.
Aside from access via a footpath, our property also has an additional, separate entrance. The house is NOT directly accessed by a street—you will truly appreciate the peace and quiet.
The Maikäfer Settlement is neither under monument protection nor subject to ensemble restrictions; each owner is free to realize their dreams here, whether that means adding large dormers or a photovoltaic system, installing a swimming pond, or creating an orchard meadow. Our unique selling point is the absence of a street. Say goodbye to parking problems, car noise, and exhaust fumes—instead, enjoy peace, life amid greenery, cool summers, and a relaxed lifestyle.
Moreover, the house with its garden is located just about 4.5 km (as the crow flies) southeast of Munich’s city center (Marienplatz). Yes, Marienplatz is reachable on foot. A car-free life is within grasp (we have been living without a car since 2009).
Our development is situated in the Berg am Laim district. Lovingly referred to as the “Maikäfer Settlement,” it is a terraced house estate built in the 1930s along two streets. In each street, there are nearly 100 “tiny houses” (by today’s standards) that originally measured about 36 m² of living space. Over time, various owners have given each house its own character and added extensions, so that the usable living space has often grown significantly.
Transportation is excellent: the subway (U5, U2, U7, U8), buses (190, 191, 187, 155), and tram (21) are all within walking distance. The highways A8, A94, and the Mittlerer Ring are nearby, and the parking situation remains relaxed by Munich standards. Our property is situated about 40 meters from streets, and there are only footpaths around—we have always greatly enjoyed the life in the green. Of course, underground garages are also available for rent in the vicinity.
You can jog in the surrounding green areas without having to cross a single street. The Ostpark and the Michaelibad are both less than 1 km away.
There is superb access to grocery stores that one could only dream of in the inner city: Aldi, Lidl, Penny, Netto, Kaufland, Edeka, Prima, an Asian grocery, Rossmann, Rewe, Aydin, and several bakeries are all within walking distance.
Naturally, there are also playgrounds, sports facilities, schools, ATMs, and gas stations available.
We have optimized the house according to our ideas, although some elements will need to be updated in the future if you wish to move away from fossil fuels, for example.
Since the Maikäfer Settlement is a climate quarter, you can take advantage of a free energy consultation if you are considering a heat pump, split systems, or other heating solutions. Currently, the condensing gas boiler is in operation, performing in an energy-saving manner.
The windows, solid wood floors, and tiles might need updating if you wish to design your new home exactly to your liking. But you are also free to simply move in as is. In the 1990s, the exterior facade was insulated; the roof was insulated with glass wool in 2002, and the rooms were fitted with a vapor barrier.
At present, a balcony power unit helps reduce the electricity bill and a wood-fired workshop stove cuts down the gas bill. Two rain barrels supply the garden (and pond) during dry periods.
For your kind information:
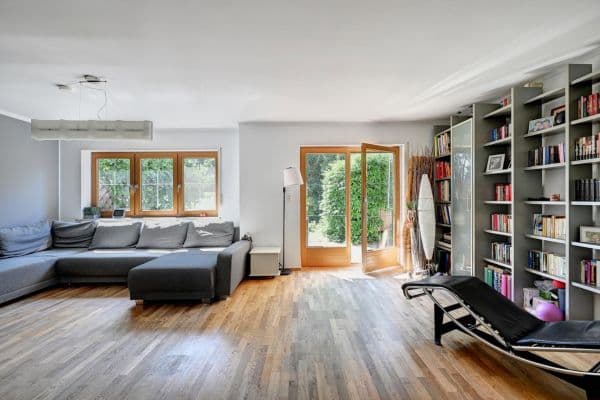
Please understand that we do not provide photos of our private rooms in the advertisement. You will receive a more detailed exposé upon submission of your credit report, and we will happily arrange a viewing appointment in exchange for proof of financing.
We have deliberately chosen not to engage a broker and kindly ask brokers to refrain from sending unsolicited inquiries—we will not respond to broker inquiries.
Property characteristics
| Age | Over 5050 years |
|---|---|
| Layout | 3+1 |
| EPC | F - Very uneconomical |
| Land space | 248 m² |
| Condition | Before reconstruction |
|---|---|
| Listing ID | 1050448 |
| Usable area | 50 m² |
| Price per unit | €17,000 / m2 |
What does this listing have to offer?
| Basement | |
| Terrace |
| MHD 3 minutes on foot |
What you will find nearby
Public transportSankt Pius
🚶 210 m (3 mins)
Post office
🚶 715 m (9 mins)
ShopBakir's Backshop
🚶 263 m (3 mins)
BankSparkasse
🚶 677 m (8 mins)
RestaurantBombay Palace
🚶 161 m (2 mins)
PharmacyMelusinen-Apotheke
🚶 551 m (7 mins)
SchoolStädtische Berufsschule für Körperpflege
🚶 478 m (6 mins)
KindergardenKath. Kindergarten St-Pius
🚶 437 m (5 mins)
Sports fieldFree Arts of Movement ErlebnisKraftwerk
🚶 337 m (4 mins)
Playground
🚶 163 m (2 mins)
How far to…:
Price€850,000
Still looking for the right one?
Set up a watchdog. You will receive a summary of your customized offers 1 time a day by email. With the Premium profile, you have 5 watchdogs at your fingertips and when something comes up, they notify you immediately.