House for sale 3+1 • 69 m² without real estateHamburg Iserbrook Hamburg 22589
Hamburg Iserbrook Hamburg 22589Public transport 3 minutes of walkingPrice€390,000
Translated with the help of AI
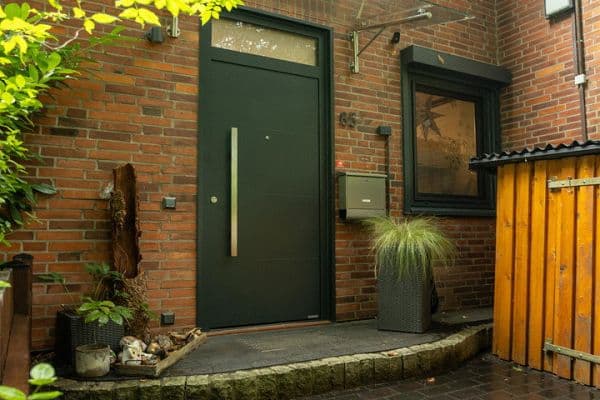














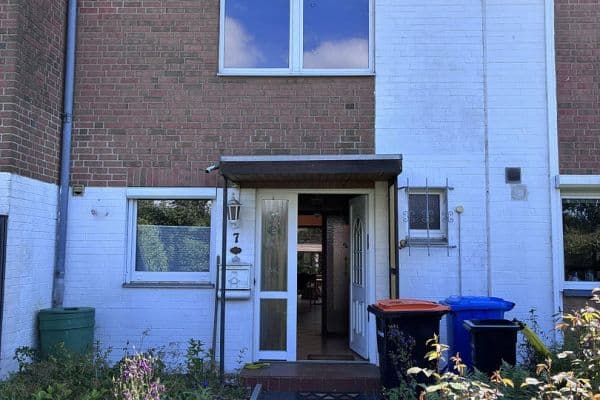
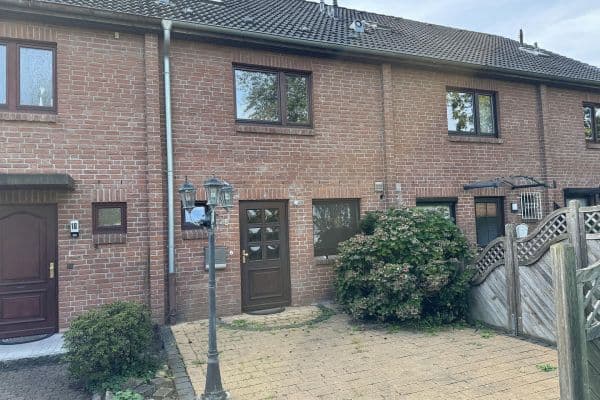
This mid‐terrace house, built in 1955, is being comprehensively renovated and energetically modernized according to an architect’s plans. The renovation measures have been developed in close cooperation with an energy consultant on the basis of an individual renovation roadmap (iSFP). After the completion of the modernization, it is expected that the efficiency house standard 85 EE with energy efficiency class A – an energy level equivalent to that of a modern new building – will be achieved.







The house offers additional development potential with a well-thought-out spatial concept, and in addition to the living area, there are usable space reserves in the basement as well as in the attic.


The current living/usable area is approximately 110 m². With the installation of two generously sized dormer windows, this will increase to approximately 117 m² in the future, of which:
• approximately 68 m² is living space
• approximately 49 m² is usable space, including a residentially usable expansion reserve of about 25 m²
The purchase price of €390,000 includes the current building condition as well as the already approved and ongoing roof and dormer renovations. The expert execution is supervised by a construction-managing architect, while all energy measures are accompanied and approved by an energy consultant.
The purchase price includes the following measures:
• Expansion of the living area from approximately 61 m² to approximately 68 m²
• Energetic roof renovation
• Installation of a generous dormer window on the street side
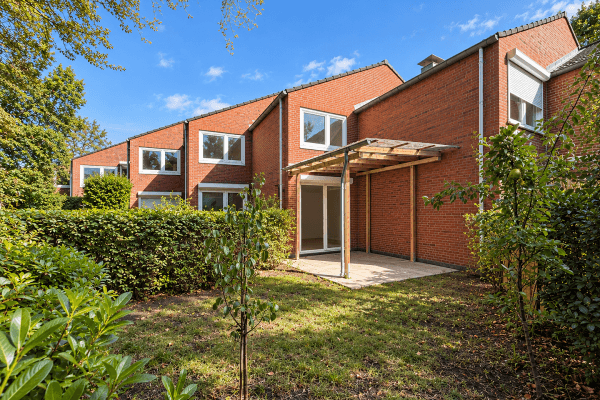
• Installation of a generous dormer window on the garden side
Furthermore, there is the possibility to implement additional planned modernization measures – particularly for energy optimization and interior construction – at an extra cost. These are described in more detail in the section “Remarks on Equipment” and offer buyers the opportunity to shape their future home according to their own ideas.
The property is located in an idyllic terraced housing estate in the popular Hamburg district of Iserbrook in the Elbe suburbs. The surroundings combine nature-oriented living with the advantages of urban infrastructure: green spaces and horse pastures are located in the immediate vicinity, ensuring a high quality of living and life.
Thanks to the good connection to public transport, Altona station can be reached in a short time and offers fast access to Hamburg’s city center. Shops for daily needs are conveniently within walking distance. In addition, the nearby Elbe Shopping Center (EEZ) offers a wide range of stores.
As part of an individual renovation roadmap (iSFP), the following energy modernization measures are planned:
• Replacement of the windows on the ground and upper floors with modern triple-glazed energy-saving windows
• Facade insulation using an external thermal insulation composite system (ETICS)
• Renewal of the heating system through an energy-efficient heat pump
Furthermore, the following modernization and renovation measures are planned:
• Renewal of the basic electrical installation

• Renewal of the sanitary and heating installations
• Final assembly of the electrical and sanitary installations
• Final assembly of the heat pump
• Comprehensive interior construction including plastering and drywall work throughout the building
Not included in the scope of services:
• Floor coverings and tiling work


• Expansion and equipment of the bathroom and kitchen
Property characteristics
| Age | Over 5050 years |
|---|---|
| Layout | 3+1 |
| Usable area | 69 m² |
| Total floors | 2 |
| Condition | Before reconstruction |
|---|---|
| EPC | A - Extremely economical |
| Land space | 197 m² |
| Price per unit | €5,652.17 / m2 |
What does this listing have to offer?
| Basement | |
| Terrace |
| MHD 3 minutes on foot |
Listing
| ID | 1050921 |
|---|
| Posted | 30/07/2026 |
|---|
What you will find nearby
Public transportS Iserbrook
🚶 239 m (3 mins)
Post officeNahkauf
🚘 920 m (4 mins)
ShopErdkorn
🚶 317 m (4 mins)
BankHamburger Volksbank, Finanzkontor Blankenese
🚘 2,315 m (7 mins)
RestaurantTogao
🚶 669 m (8 mins)
PharmacyEichen-Apotheke
🚶 395 m (5 mins)
SchoolSchule Schenefelder Landstraße
🚶 716 m (9 mins)
Kindergarden
🚶 417 m (5 mins)
Sports field
🚶 518 m (6 mins)
PlaygroundPieperweg
🚶 435 m (5 mins)
How far to…:
Price€390,000
Still looking for the right one?
Set up a watchdog. You will receive a summary of your customized offers 1 time a day by email. With the Premium profile, you have 5 watchdogs at your fingertips and when something comes up, they notify you immediately.