House for sale 5+1 • 150 m² without real estateStiegelenweg 6, , Baden-Württemberg
Stiegelenweg 6, , Baden-WürttembergPublic transport 4 minutes of walking • Parking • GaragePrice€790,000
Translated with the help of AI
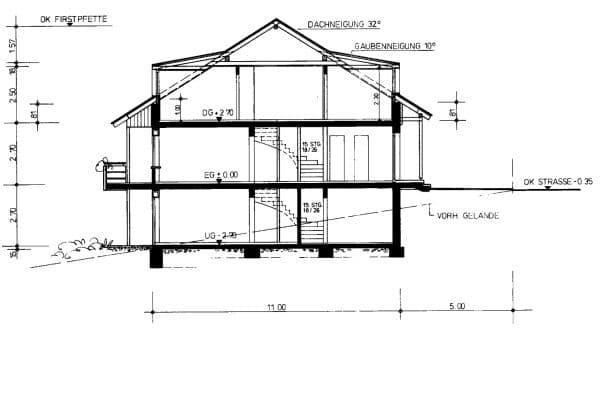










This generously proportioned single-family home (flat-roof bungalow) offers approximately 150 m² of living space on 1.5 levels and impresses not only with its attractive location but also with its upscale interior finish (natural stone floor, underfloor heating, tiled stove). Built in 1978, the building has been continuously maintained and was most recently modernized in 2021. The large living room with floor-to-ceiling windows faces south toward the garden, capturing plenty of sunlight. A great deal of natural light also enters the house through several skylights in the roof. In addition to five rooms, the house includes two bathrooms. Directly below the children’s rooms, there is a hobby room (basement), which is not visible in the floor plan.



A large fitted kitchen (among other features with an induction stove) complements the functional equipment of the property.


The spacious outdoor seating area, oriented to the south and west, not only offers a view of the private garden but often in the evenings also provides a fantastic panorama of the Vosges.
Additionally, a huge cellar and a ground-floor, lockable bicycle storage room offer storage possibilities and practical space for hobbies and storage. Heating is efficiently and sustainably provided by a pellet heater. Moreover, a solar thermal system and a photovoltaic system have been installed.
The solidly built house features a high-quality, roll-seam-welded stainless steel roof covering, practically eliminating the risk of significant leaks in the roofing membrane indefinitely.
Over time, the property has been well cared for and repeatedly refurbished/modernized, so that currently only spot modernization work is necessary.


The large garden impresses with both old and young fruit trees as well as berry and ornamental shrubs, flowers, and perennials (apple, kiwi, grapevines, currants, raspberries, blackberries, ...).
The house is situated in an exceptionally attractive suburb on the western edge of Staufen im Breisgau with an unobstructed view over the fields to the Vosges. There is no through traffic at the house. The school center (primary school and Faust-Gymnasium) with sports hall and playground is easily accessible on foot.
The town of Staufen, besides having a listed medieval old town ("Städtle"), offers very good infrastructure for daily needs and is well connected to the regional transport network.


Underfloor heating (central heating), tiled stove (with modern electronically controlled tiled stove insert), electric shutters, solar thermal system, rainwater cistern. Central control of shutters and underfloor heating (smart home).
The single-family home is extremely accessible for people with disabilities.

In addition to the living space, the house has extensive usable areas such as several cellar rooms of different sizes. The property is fully basemented (the cellar rooms are dry!). On the lower ground floor, an additional shower and toilet are installed.
This property is not affected by the land elevations caused by geothermal drilling in the historic town center of Staufen!
Available upon agreement.
A garage and a parking space can be purchased additionally.
Private sale, therefore commission-free.
Property characteristics
| Age | Over 5050 years |
|---|---|
| Layout | 5+1 |
| Usable area | 150 m² |
| Total floors | 1 |
| Condition | Good |
|---|---|
| EPC | E - Wasteful |
| Land space | 497 m² |
| Price per unit | €5,266.67 / m2 |
What does this listing have to offer?
| Basement | |
| Parking | |
| Terrace |
| Garage | |
| MHD 4 minutes on foot |
Listing
| ID | 1050912 |
|---|
| Posted | 30/07/2026 |
|---|
What you will find nearby
Public transportWettelbrunner Straße
🚶 311 m (4 mins)
Post officePostagentur Gute Laune
🚶 749 m (9 mins)
ShopAldi Süd
🚶 736 m (9 mins)
BankSparkasse Staufen-Breisach
🚘 850 m (2 mins)
RestaurantVista al Castello
🚶 704 m (8 mins)
PharmacyFaust Apotheke
🚘 1,910 m (6 mins)
SchoolFaust-Gymnasium
🚶 765 m (9 mins)
KindergardenWaldorfkinderkrippe Wurzelkinder
🚶 492 m (6 mins)
Sports fieldBelchenhalle
🚘 1,326 m (4 mins)
Playground
🚶 332 m (4 mins)
How far to…:
Price€790,000
Still looking for the right one?
Set up a watchdog. You will receive a summary of your customized offers 1 time a day by email. With the Premium profile, you have 5 watchdogs at your fingertips and when something comes up, they notify you immediately.