House for sale 5+1 • 143 m² without real estate, Hesse
, HessePublic transport 3 minutes of walking • Parking • GaragePrice€685,000
Translated with the help of AI
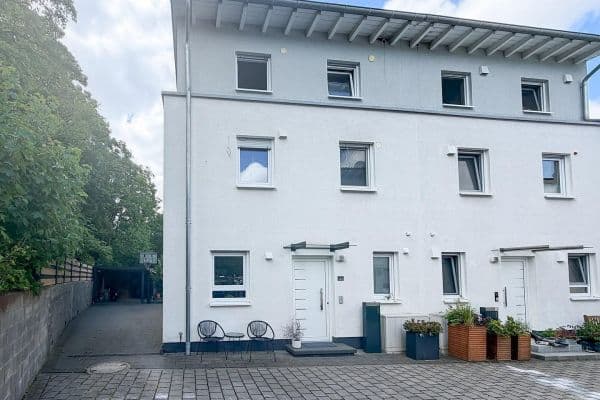
Welcome to your new home! This architecturally appealing semi-detached house impresses with its well-thought-out split-level concept, exceptionally light-filled rooms, and a wonderful panoramic view.
Ground Floor & Living Area:







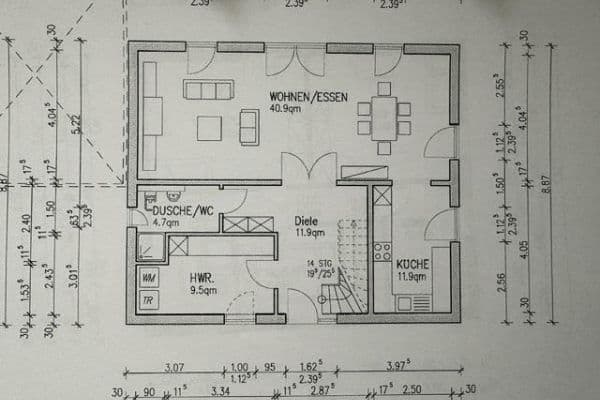
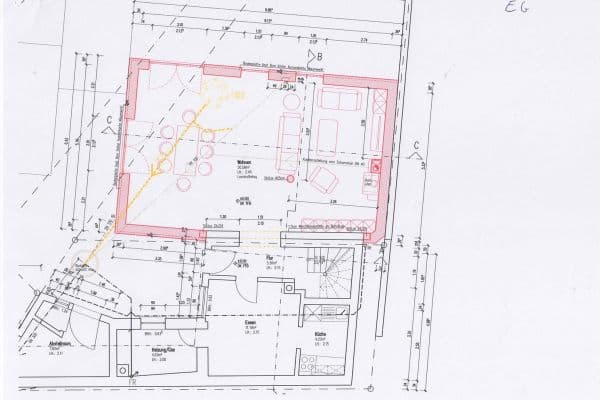
As soon as you enter the house, you are greeted by an open living and dining area. The almost continuous, floor-to-ceiling glazing on the south side allows plenty of daylight and sunshine to flood in. From the living room with its bright, modern parquet flooring, five steps lead up to the slightly elevated dining level with access to a small east terrace. On this level, you will also find the kitchen, which is ready for new design ideas – here you can create your personal dream kitchen. Additionally, this floor includes a guest WC.
First Floor & Sleeping Areas:



On the first floor, you will find two well-proportioned bedrooms, one of which offers access to a south-facing balcony of about 6.5 m².





A few steps further, you reach a half-floor: Here lies the spacious master bedroom featuring a bay window, a walk-in closet, and direct access to the first bathroom. Right next to it is a second bathroom – ideal for families or guests.
Second Floor & Studio:



The second floor is an absolute highlight of the house, a light-flooded studio (originally two rooms). From here, you can enjoy an amazing, unobstructed view of over 50 km thanks to the hillside position and the surrounding buildings.
Converted Attic (Additional Area):

From the studio, a few steps lead to the converted attic. This room is insulated, heated, and equipped with a skylight. It is suitable as a finished usable space, a hobby area, a home office, or a guest room.
Basement & Cellar:
The house offers exceptionally ample storage and usable space with a full basement. In addition to the classic basement hallway, there is a storage/tool cellar as well as the heating room available. A real bonus is the approximately 28 m² deep cellar located beneath the living room.
FEATURES & OUTDOOR AREA

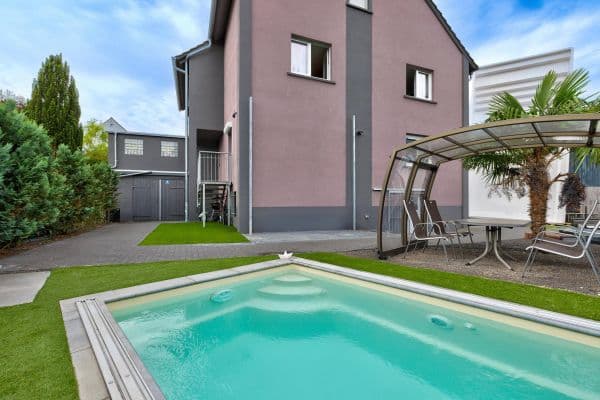
• Property & Garden: The approximately 304 m² property offers a beautifully overgrown, idyllic garden providing peace and privacy.
• Terraces: Two Bangkirai wood terraces invite you to relax – a spacious south terrace of about 18 m² as well as an east terrace of 8 m² with direct access from the dining area.

• Parking: A garage and an official parking space in the courtyard belong to the property.
• Windows: Large panoramic glazing on the south side. (Modernized with triple insulated glass panes)
LAYOUT:
Living and Dining Area: approx. 41 m²
Master Bedroom: approx. 21 m²
Bedroom 2: approx. 13 m²
Bedroom 3: approx. 11 m²
Kitchen: approx. 8 m²
Guest WC: approx. 2 m²
Hallway: approx. 6 m²
Bathroom 1: approx. 4 m²
Bathroom 2: approx. 5 m²
Studio: approx. 25 m²
Storage/Tool Cellar: approx. 10 m²
Heating Cellar: approx. 13 m²
Basement Hallway: approx. 9 m²
Deep Cellar: approx. 28 m²
Georgenborn is one of the most sought-after residential areas in the front Rheingau-Taunus region. This idyllic town is located in an excellent south-facing position, surrounded by fields and forests, which invites leisurely walks and other outdoor activities while providing exceptionally fresh air and tranquility.
In addition, Georgenborn offers good connections to the Rheingau, the Taunus, and downtown Wiesbaden, as well as to the A66 motorway, which is only a few minutes away. Two bus lines run in the direction of Wiesbaden and Rheingau-Taunus.
Within the town, you will find a small supermarket with a post office, a bakery and a restaurant, as well as a café; there is also a kindergarten, sports clubs, and a small theater.
Let yourself be charmed by the special location and allure of this property during a personal viewing.
Heating: Gas central heating
(Water heater renewed about 10 years ago). The house has been modernized with triple insulated glass panes. As a result, the building achieves an above-average energy efficiency rating of class D for its age with correspondingly low heating energy requirements. (Energy certificate)
Property characteristics
| Age | Over 5050 years |
|---|---|
| Condition | Before reconstruction |
| EPC | D - Less economical |
| Land space | 304 m² |
| Price per unit | €4,790.21 / m2 |
| Available from | 24/10/2026 |
|---|---|
| Layout | 5+1 |
| Usable area | 143 m² |
| Total floors | 3 |
What does this listing have to offer?
| Balcony | |
| Garage | |
| MHD 3 minutes on foot |
| Basement | |
| Parking | |
| Terrace |
Listing
| ID | 1050451 |
|---|
| Posted | 29/07/2026 |
|---|
What you will find nearby
Public transportSeniorenresidenz
🚶 216 m (3 mins)
Post office
🚶 317 m (4 mins)
ShopKaiser
🚶 344 m (4 mins)
BankNaspa
🚶 369 m (4 mins)
RestaurantSchlangenkeller
🚶 62 m (1 min)
PharmacySchlangen-Apotheke
🚶 56 m (1 min)
SchoolÄskulapschule
🚘 5,580 m (10 mins)
KindergardenKindergarten Georgenborn
🚘 2,973 m (6 mins)
Sports fieldTUS 1883 Rauenthal
🚘 4,240 m (8 mins)
Playground
🚶 651 m (8 mins)
How far to…:
Price€685,000
Still looking for the right one?
Set up a watchdog. You will receive a summary of your customized offers 1 time a day by email. With the Premium profile, you have 5 watchdogs at your fingertips and when something comes up, they notify you immediately.