House for sale 4+1 • 120 m² without real estate, Saxony
New
, SaxonyPublic transport less than a minute of walkingPrice€499,000
Translated with the help of AI

Spacious and well-maintained building plot with a usable, renovation-required semi-detached house on a quiet residential street. The overall property also includes extensive forest and meadow areas in the immediate vicinity.

The upper plot is entirely designated as a settlement area in the cadastral maps and as a residential construction area in Radebeul’s land use plan. The purchaser must, independently and at their own responsibility, submit a preliminary building inquiry to the relevant authorities for the planned development.


The solid, though somewhat limited, immediately useable semi-detached house is equipped with a basement. Numerous outbuildings, some of which are solidly built, are available on the property. The building plot is well-kept and features some attractive mature trees. The entire property is fenced.


The living area of the semi-detached house is approximately 120 m², with around 77 m² on the ground floor and three rooms on the upper floor. The roof has already been re-covered, and a large number of the windows have been replaced. However, the staircase to the upper floor is too steep and no longer meets modern standards.

The internal layout will need to be redesigned to meet today’s living habits. The external façade of the solid house should be renewed. The house will be delivered cleared out; although it is currently occupied, it will be vacant upon sale.
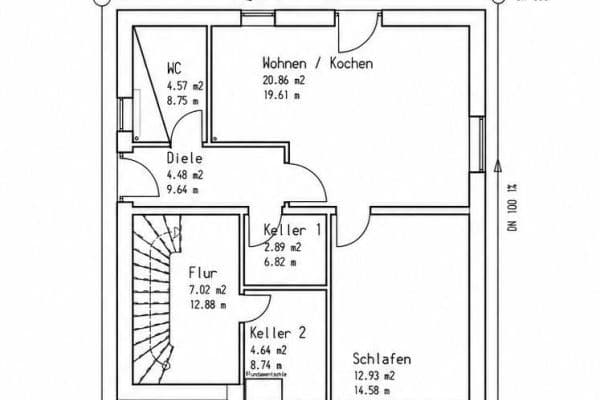


On the ground floor of the existing residential building there is a small living room, a small bedroom, a WC and shower, a kitchen, access to the (solid) basement, and a stairway. In the attic, there are two bedrooms and a study. Numerous outbuildings (laundry shed, storage shed, etc.) serve as storage spaces.
The property offers sufficient potential for another residential building (new construction).
The sale is only possible in conjunction with the agricultural and forest areas designated on the plan (illustrative representation).
Wahnsdorf is today a district as well as a cadastral area of Radebeul in the Meißen district in Saxony.
The former street village is situated above the Elbe valley, on the plateau of the Lößnitz. It lies between the Moritzburg district Boxdorf in the north and the Radebeul district Oberlößnitz in the south; to the west it is bordered by the Lößnitz valley and to the east by the Dresden district Trachau.
Due to its proximity to Radebeul and Dresden, all infrastructural requirements are met. In addition to the schools and secondary schools in Radebeul, the Kurfürst-Moritz School—a secondary school of the Moritzburg municipality in the Boxdorf district—is highly regarded.
General practitioners are available in Radebeul and Boxdorf. Radebeul boasts a large hospital and many well-trained doctors. The neighboring municipality of Moritzburg offers a wealth of cultural attractions, including a stud farm, castle, museums, numerous restaurants, and beautiful landscapes. Radebeul in no way falls short of these offerings. Daycare centers and child care facilities are available in Boxdorf, Reichenberg, and Radebeul.
The state capital, Dresden, is only a few minutes away by car from the building plot.
The connection to the A4 motorway is in the immediate vicinity (4.9 km). It is 7 km to the center of Radebeul and approximately 10 km to the center of Dresden. With public transport, Radebeul-Wahnsdorf can be reached from the city center as well as from Dresden via VGM line 475; with a slightly longer walk, it can also be reached by city bus from Dresden (line 80 from “Boxdorf, Am Grunde” via Dresden-Wilder Mann with tram line 3) or by tram line 4 from lower Radebeul. By car, the Dresden city center can be reached in about 20 minutes during the day.
Year built: 1936/1969
Construction style: Solid

Roof style: Gable roof (renovated in 2005)
Ceiling height (average): 2.20 – 2.40 m
Number of floors (including basement): Ground floor, upper floor + attic
Basement: 3 rooms as a full basement (see plan)
Electrical installation: 3-core wiring, partly 2-core, renewed in 1993
Residual current device: partially available
Year built heating system: 1991 (electric)
Type of heating: Radiators / stove
Internet speed: e.g., 1,000 Mbit/s
Internet providers: Telekom, Vodafone, municipal utilities, etc.
TV connection: Cable, satellite, etc.
Modernization measures:
Electrical installation (1993)
Bathroom (2002)
Kitchen tiling (2007)
Windows (old building) (1992)
Windows (new building) (2005)
Roof (2005)
We regard the usable building plot as the greatest potential of this offer.
The property is being offered on a non-binding basis on behalf of an inheritance community. Prior sale is expressly reserved.
Inquiries from real estate agents will not be considered.
Binding reservation commitments are only valid with the consent of the inheritance community and will only be accepted after proof of financing is provided.
No guarantee is made as to the accuracy, completeness, and/or timeliness of the information.
Property characteristics
| Condition | Good |
|---|---|
| Listing ID | 1050118 |
| Land space | 7,300 m² |
| Layout | 4+1 |
|---|---|
| Usable area | 120 m² |
| Price per unit | €4,158.33 / m2 |
What does this listing have to offer?
| Basement | |
| Terrace |
| MHD 0 minutes on foot |
What you will find nearby
Public transportRadebeul Pestalozzistraße
🚶 4 m (0 mins)
Post office
🚶 658 m (8 mins)
ShopSchulze Fleischerei & Feinkost
🚶 162 m (2 mins)
BankCommerzbank
🚶 123 m (1 min)
RestaurantIl Faro da Salvatore
🚶 172 m (2 mins)
PharmacyKristall-Apotheke
🚶 190 m (2 mins)
SchoolLößnitzgymnasium Radebeul, Außenstelle Pestalozzihaus
🚶 20 m (0 mins)
Kindergarden
🚶 188 m (2 mins)
Sports field
🚶 716 m (9 mins)
Playground
🚶 67 m (1 min)
How far to…:
Price€499,000
Still looking for the right one?
Set up a watchdog. You will receive a summary of your customized offers 1 time a day by email. With the Premium profile, you have 5 watchdogs at your fingertips and when something comes up, they notify you immediately.