
House for sale • 157 m² without real estate, Bavaria
New
, BavariaPublic transport 2 minutes of walking • Parking • GaragePrice€290,000
Translated with the help of AI
3-Generation House is offered for sale commission‐free… All under one roof, a dream for every family… here many possibilities exist and space for both young and old—whether children are involved… with a little ingenuity, your peaceful oasis can be created here.
----------------------------------------------------------------------------------------------

For sale is a semi-detached terraced house located centrally yet very quietly on the edge of Frontenhausen. The exact year of construction is unknown and is indicated as approximately 1900 in the energy certificate. The plot, at about 304 m², is large enough to comfortably accommodate a small, sunny southwest-facing garden along with a garage and carport. The property lies by the roadside, creating the right ambiance for an evening stroll in nature.

According to existing plans from 1958, the house was originally designed and used as a single-family home (ground floor plus one floor), but thanks to its current layout, it can be adapted for up to three households. There are no plans available for the attic conversion that took place around 2000. Several renovations were already carried out in 2021.
----------------------------------------------------------------------------------------------
Layouts of the individual levels:
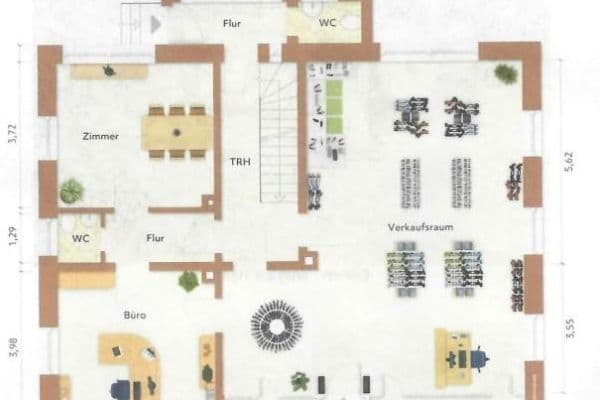
Ground floor: Hallway/toilet, kitchen, scullery, living room, bedroom, bathroom = approx. 62.28 m²
Upper floor: Hallway, kitchen + dining area, living room, bedroom, bathroom = approx. 70.14 m²


Attic: Hallway, bathroom, living room, bedroom, with sloping ceilings approx. = 25.16 m²
----------------------------------------------------------------------------------------------
Interested? Contact us via email inquiry.
***Highlights of Frontenhausen…***
“Kaiserschmarrn drama” brings Eberhofer fever to Frontenhausen
As the backdrop for the Eberhofer crime series, the quaint Lower Bavarian town of Frontenhausen practically became famous overnight. With an increasing number of film tourists visiting the filming location, the local market in the district of Dingolfing-Landau is now treading new paths.
Film tourists now come from all over Germany, Austria, and Switzerland to see the filming sites and the Franz Eberhofer roundabout—the most famous roundabout in German film history. The East Bavaria Tourism Association even speculates that it is “probably the best-known roundabout in Germany.” Meanwhile, life-size portrayals of village policeman Franz Eberhofer and his buddy Rudi Birkenberger have been immortalized in steel at the center of the roundabout.
----------------------------------------------------------------------------------------------
The market of Frontenhausen is attractively situated in the scenic Vilstal. The Vils meanders through Frontenhausen on a romantic shortcut as it winds its way through the Middle Vilstal recreational area. The Vilstal Lake, just five kilometers away with its amenities, makes a significant contribution to local recreation and tourism. Frontenhausen meets all social, cultural, and economic requirements. In addition to primary and secondary schools, Frontenhausen also has a kindergarten and a nursing home. The town is continuously growing to the south through targeted residential area planning. A lively commercial sector is also present in Frontenhausen. Nearby large companies such as BMW in Dingolfing and Mann & Hummel in Marklkofen offer secure employment. Numerous community activities are reflected in the presence of nearly 50 clubs.
Overview of the most important features and measures undertaken:
- Approximately 50 cm external masonry on the ground floor; no basement
- Screed and foundation slab on the ground floor dated around 2000; uneven floors on the upper floor and attic


- New floors in a modern design were installed throughout the house in 2021
- Slightly below-average ceiling height
- Windows: wooden insulated glass windows, and on the upper floor, plastic insulated glass windows from around 2020



- Heating: currently a tile stove with firewood; infrared heating acquired in 2021
- Hot water is currently provided by firewood or an electric boiler (2021)
- Ground floor bathroom renovated around 2015; upper floor bathroom and guest WC renovated in 2021
- Facade painted in 2021
- Upper floor balcony area clad in 2021
- Ground floor terrace
- Interior of the house renovated in 2021
- Ground floor apartment: new electrical connections, new floor coverings, currently being renovated in 2025
- Fitted kitchens on both the ground floor and in the attic (2021)
- Garden area: planned renovation of the partition wall when the weather improves
This property has a great deal of potential.
The small, landscaped garden with its garden shed, garage, and carport offers many possibilities that could easily be developed with just a few adjustments.
Property characteristics
| Age | Over 5050 years |
|---|---|
| Listing ID | 1049927 |
| Usable area | 157 m² |
| Total floors | 3 |
| Condition | After reconstruction |
|---|---|
| EPC | G - Extremely uneconomical |
| Land space | 304 m² |
| Price per unit | €1,847.13 / m2 |
What does this listing have to offer?
| Garage | |
| MHD 2 minutes on foot |
| Parking | |
| Terrace |
What you will find nearby
Public transportBruckstraße
🚶 144 m (2 mins)
Post office
🚘 1,395 m (4 mins)
ShopWeltladen Dingolfing
🚶 27 m (0 mins)
BankVR-Bank
🚶 18 m (0 mins)
Restaurants´Loichinger Eck
🚶 4 m (0 mins)
PharmacyPrima Vital
🚶 123 m (1 min)
SchoolGymnasium Dingolfing
🚶 504 m (6 mins)
KindergardenKindergarten St. Johannes
🚶 322 m (4 mins)
Sports field
🚶 523 m (6 mins)
Playground
🚶 412 m (5 mins)
How far to…:
Price€290,000
Still looking for the right one?
Set up a watchdog. You will receive a summary of your customized offers 1 time a day by email. With the Premium profile, you have 5 watchdogs at your fingertips and when something comes up, they notify you immediately.