House for sale 5+1 • 111 m² without real estateAlter Berner Weg 115 Hamburg Sasel Hamburg 22393
New
Alter Berner Weg 115 Hamburg Sasel Hamburg 22393Public transport 4 minutes by car • ParkingPrice€420,000
Translated with the help of AI



This well-maintained semi-detached house, built in 1992, is located in a quiet residential area in the popular Hamburg district of Sasel and offers ideal conditions for families.
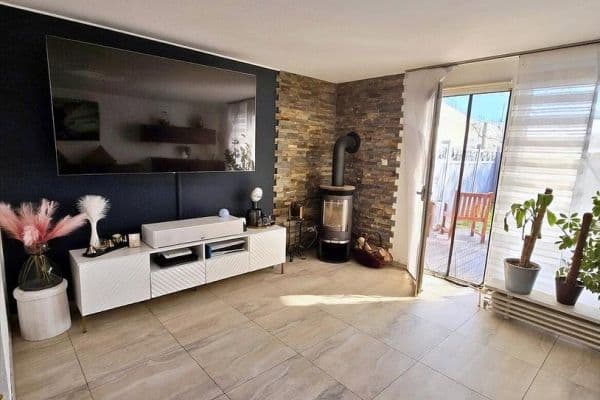


The house features approximately 110.5 m² of living space on a 477 m² ground lease property. The spacious living and dining area with a fireplace, the open kitchen, as well as the terrace and garden, create a pleasant living atmosphere.

A particular highlight is the high-quality fitted kitchen (installed in 2016) with modern branded appliances, a BORA induction cooktop with integrated downdraft extractor, and high-end fixtures.




In addition to the designated living space, there is a tastefully converted attic (without building permit) as well as a heated and finished full basement with a variety of potential uses. These additional areas are ideal, for example, as a hobby room, home office, fitness area, or guest room.

The property also includes a terrace, a beautiful garden, and a carport.
The plot is under the ground lease of the Free and Hanseatic City of Hamburg. The ground lease rent has been completely redeemed until the end of the term in 2067, so there are currently no ongoing ground lease payments.
Note: The purchase will take place as part of a court-ordered partition auction. The official market value appraisal and details regarding the auction date are available.
The property is situated on a quiet, family-friendly residential street in the popular Hamburg district of Sasel.
Particularly attractive is its proximity to Hasenweg Primary School, which is easily accessible. Kindergartens, shopping facilities, doctors, sports clubs, as well as numerous green spaces and recreational areas are found in the vicinity. The Alstertal Shopping Center is reachable within a few minutes by car.
The location combines peaceful living with excellent infrastructure and a high quality of life.
- Semi-detached house, built in 1992
- Approximately 110.5 m² of living space
- 477 m² ground lease property
- 4 rooms plus a tastefully converted attic
- Spacious living and dining area with a fireplace
- High-quality fitted kitchen (installed in 2016)
- BORA induction cooktop with integrated downdraft extractor
- High-end branded appliances
- Terrace and garden
- Carport
- Full basement, heated and finished
- Tastefully converted attic (without building permit)
- Versatile additional spaces in the basement and attic
- Gas central heating
- Ground lease rent completely redeemed until 2067
- Official market value appraisal available
Property characteristics
| Age | Over 5050 years |
|---|---|
| Condition | Good |
| Listing ID | 1049471 |
| Land space | 477 m² |
| Available from | 13/08/2026 |
|---|---|
| Layout | 5+1 |
| Usable area | 111 m² |
| Price per unit | €3,783.78 / m2 |
What does this listing have to offer?
| Basement | |
| MHD 4 minutes by car |
| Parking | |
| Terrace |
What you will find nearby
Public transportNektarweg
🚘 1,103 m (4 mins)
Post officePostfiliale 420
🚘 1,517 m (4 mins)
ShopAral
🚘 1,605 m (4 mins)
BankHamburger Sparkasse
🚘 2,834 m (7 mins)
RestaurantLeandros
🚘 1,385 m (4 mins)
PharmacyKarlshöher Apotheke
🚘 1,538 m (4 mins)
SchoolGrundschule Hasenweg
🚘 1,070 m (4 mins)
KindergardenNaturkindergarten Kokopelli
🚶 476 m (6 mins)
Sports fieldTennis TuS Berne
🚶 101 m (1 min)
Playground
🚶 568 m (7 mins)
How far to…:
Price€420,000
Still looking for the right one?
Set up a watchdog. You will receive a summary of your customized offers 1 time a day by email. With the Premium profile, you have 5 watchdogs at your fingertips and when something comes up, they notify you immediately.