House for sale 5+1 • 120 m² without real estate, Mecklenburg-Vorpommern
New
, Mecklenburg-VorpommernPublic transport less than a minute of walking • ParkingPrice€680,000
Translated with the help of AI
Below is the English translation of the text enclosed by the tags:


This well-maintained thatched-roof house, built in 2012, is located in an attractive, beachfront area in the Baltic Sea resort of Karlshagen. It is particularly appealing to buyers who wish to enjoy a high-quality holiday home themselves and rent it out to discerning vacationers during the remaining periods.
Across approximately 120 m² of living space, five rooms are distributed – including three comfortable bedrooms and two modern bathrooms. The spacious layout creates pleasant retreat areas both for the family and for guests.
The centerpiece of the house is the light-filled living and dining area with an open fitted kitchen. Floor-to-ceiling windows open up to the well-kept garden, creating a friendly living ambience. The fireplace adds a cozy atmosphere even outside the summer season. A particularly notable feature is the stylishly designed bathroom and sauna area, which emphasizes the property's high potential for relaxation.



The generous west-facing terrace extends the living area outdoors. The approximately 728 m² large, tastefully landscaped property offers privacy and an attractive setting for restful stays by the Baltic Sea.
Additional features include an air source heat pump, underfloor heating, level (walk-in) showers, a full cassette awning with wind sensor, a roof terrace, a bicycle/storage room, and two parking spaces. The turnkey complete equipment is already included in the purchase offer.
Karlshagen impresses with its broad Baltic Sea beach, expansive natural and forest areas, and a well-developed tourist infrastructure. The combination of a beachfront location, high-quality fittings, and flexible usage makes this commission-free thatched-roof house an attractive option for discerning owner-occupiers with rental potential.
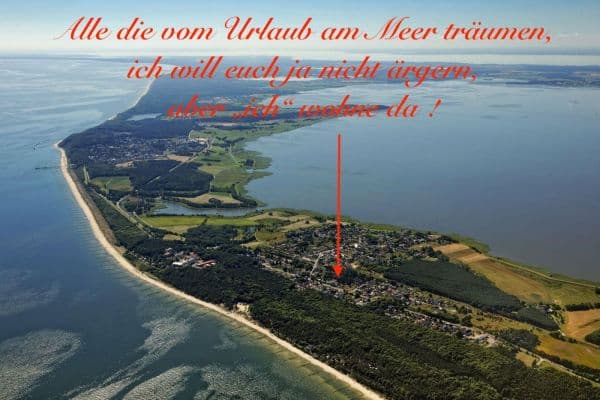
The Baltic Sea resort of Karlshagen is located in the north of the island of Usedom and combines maritime holiday charm with a pleasantly quiet, nature-oriented residential setting. The property is attractively close to the Baltic Sea, offering ideal conditions for relaxing days at the seaside, long beach walks, and a wide range of leisure activities.
The wide, fine-sanded Baltic Sea beach, the well-maintained promenade, and the extensive coastal and forest landscapes define the unique character of the area. Cyclists and nature lovers also benefit from the well-developed paths along the coast and through the charming island scenery.
Karlshagen offers shopping options for daily needs, culinary offerings, as well as tourist and maritime leisure activities. The harbor on the Peenestrom further complements the diverse range of attractions and underlines the special location between the Baltic Sea and the Achterwasser.
The good accessibility of the surrounding Baltic Sea resorts as well as the cities of Wolgast and Peenemünde makes Karlshagen attractive for both holidaymakers and owner-occupiers. In this way, the location combines tranquility, proximity to the beach, and a solid infrastructure – ideal conditions for a high-quality holiday home or a personal retreat by the Baltic Sea.
Equipment:
• Descaling system
• Air source heat pump
• Underfloor heating
• Motion sensor for the outdoor area
• Interior door height: 2.25 m
• Bicycle storage room (wooden beams on steel supports)
• Storage room
• Walk-in showers (90 × 90 cm)
• Floor-to-ceiling windows
• Pleated blinds
• Spacious terrace area facing southwest
• Roof terrace
• Cisterns
• Fitted kitchen
• Fireplace
• Sauna
• Full cassette awning with wind sensor
• Turnkey complete equipment
We have not measured the living areas of the property ourselves. The building records from the construction archive were not fully available to us when preparing the exposé. We did not conduct any structural investigations. Therefore, we assume no responsibility for any information or assessments based on these data.
The exposé and the photos have been partially optimized with the help of AI tools.
This offer is non-binding. Errors and prior sale remain reserved. The buyer bears the property transfer tax, notary, and land registry costs.
Please understand that we can only process inquiries in writing via email or letter, and only if the full name, address, and a daytime phone number are provided. We are also happy to arrange a personal viewing after prior coordination.
Legal Notice:
Information pursuant to Section 5 TMG:
Immobilienliebling GmbH
Krämerstrasse 9
18055 Rostock
Represented by:
Dipl. Ing. (FH) Tom Hübner
Contact:
Phone: 0381-1283590
Fax: 0381-12835911
Email: info@immobilienliebling.de
Responsible for content pursuant to Section 55 (2) RStV:
Dipl. Ing. (FH) Tom Hübner
Note on EU Dispute Resolution:
The European Commission provides a platform for online dispute resolution (ODR):
http://ec.europa.eu/consumers/odr
You can find our email address above in the imprint.
Source: https://www.e-recht24.de
Registration:
Entry in the Commercial Register.
Register Court: Amtsgericht Rostock
Registration Number: HRB 13066
VAT ID:
VAT identification number pursuant to §27a of the German VAT Act:
DE 297550960
Supervisory Authority:
City of Rostock, City Office
Trade license pursuant to §34c GewO was issued by:
City of Rostock, City Office, Department of Commercial Affairs,
Charles-Darwin-Ring 6, 18059 Rostock
Details of Professional Liability Insurance:
Name and Registered Office of the Company:
ERGO Versicherungsgruppe AG
Victoriaplatz 2
40477 Düsseldorf
The information contained in the exposé is based on the documents and details provided by the owner. Despite careful preparation, we cannot guarantee the completeness, accuracy, and timeliness of this information.
Property characteristics
| Age | Over 5050 years |
|---|---|
| Layout | 5+1 |
| Usable area | 120 m² |
| Total floors | 1 |
| Condition | Very good |
|---|---|
| Listing ID | 1049200 |
| Land space | 728 m² |
| Price per unit | €5,666.67 / m2 |
What does this listing have to offer?
| Parking | |
| Terrace |
| MHD 0 minutes on foot |
What you will find nearby
Public transportKarlshagen, Feuerwehr
🚶 24 m (0 mins)
Post officeBücherwurm Karlshagen
🚶 459 m (6 mins)
ShopPENNY
🚶 476 m (6 mins)
BankSparkasse
🚘 1,081 m (2 mins)
RestaurantStella del Lago
🚶 727 m (9 mins)
PharmacyMöwen Apotheke
🚘 1,341 m (3 mins)
SchoolGrundschule Karlshagen
🚶 437 m (5 mins)
KindergardenKneipp
🚶 587 m (7 mins)
Sports field
🚶 608 m (7 mins)
Playground
🚶 763 m (9 mins)
How far to…:
Price€680,000
Still looking for the right one?
Set up a watchdog. You will receive a summary of your customized offers 1 time a day by email. With the Premium profile, you have 5 watchdogs at your fingertips and when something comes up, they notify you immediately.