House for sale • 190 m² without real estate, Lower Saxony
New
, Lower SaxonyPublic transport 3 minutes of walking • Parking • GaragePrice€329,000
Translated with the help of AI


Well-maintained two-family house, Weener District – Leer, East Frisia – for sale by private owner.
2 self-contained apartments / flooded with light
Owner-occupation and renting – rental income very helpful for financing or investment
Year built: 1980
Number of rooms: 10
Living area (approx.): 190 m²
Plot area (approx.): 950 m²

Partially basemented
Garden access: yes
Bedrooms: 6


Bathrooms: 2 and 2 separate WCs – all with windows.
Rooms: 10 including the kitchen
Condition: partially modernized –

The house is filled with light, featuring bright rooms and large window installations.
Separate staircase providing access to each apartment
Heating: central heating/gas – one separate heating unit per apartment with separate gas meter and electricity meter per apartment; gas central heating in the ground floor from 2022, gas central heating on the upper floor from 2003; regular maintenance; energy certificate available valid until 11/2032
Overall condition: very well maintained – partially modernized
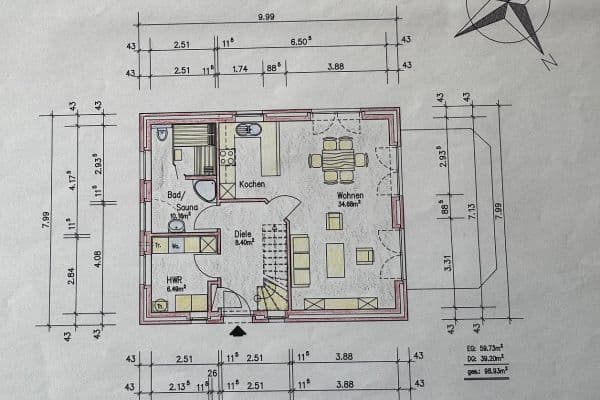


1 x ground floor apartment with south terrace / guest WC and bathroom / kitchen with fitted kitchen / living room and 3 rooms / bay windows / basement – the ground floor apartment is rented; available from 15.08.2026



1 x upper floor apartment with south balcony / guest WC and bathroom with separate shower and whirlpool, kitchen with high-quality fitted kitchen / living room and 3 rooms plus storage room and attic; large Velux skylights with Velux sun protection; the upper floor apartment is owner-occupied and available by agreement
The property also includes:
2 fitted kitchens – with Miele-AEG appliances
Bathroom furniture
Plissé sun protection
Large Velux skylights in the upper floor with electrical operation
2 electric garage doors –
Outdoor facilities
A large, sturdy double garage with a separate entrance to the garden located behind the garage, plus a small tool shed

Approximately 20 m² log cabin in the spacious garden
According to the originally approved building plan from 1980, an additional annex/separate house on the ground and upper floor was planned but has not been built to date!
Sale price: €329,000 – no commission
Viewing appointment available on short notice
If you have any questions, just give me a call at Tel. 0162 7794173
AGENT INQUIRIES UNWANTED!
Modern architect-designed two-family house in a prime location – Weener town – cul-de-sac location – one/two-family houses – very quiet – very central
Shopping, schools, doctor, and pharmacies are all within a few minutes’ walk.
Property characteristics
| Age | Over 5050 years |
|---|---|
| Listing ID | 1048864 |
| Usable area | 190 m² |
| Total floors | 2 |
| Condition | Good |
|---|---|
| EPC | F - Very uneconomical |
| Land space | 950 m² |
| Price per unit | €1,731.58 / m2 |
What does this listing have to offer?
| Balcony | |
| Garage | |
| MHD 3 minutes on foot |
| Basement | |
| Parking | |
| Terrace |
What you will find nearby
Public transportFriedhof
🚶 287 m (3 mins)
Post office
🚘 1,040 m (3 mins)
ShopLidl
🚶 388 m (5 mins)
BankSparkasse Weener
🚶 691 m (8 mins)
Restaurant
🚶 259 m (3 mins)
PharmacyRheiderland Apotheke
🚶 545 m (7 mins)
SchoolPestalozzi-Schule
🚶 557 m (7 mins)
KindergardenKindergarten Bunte Welt
🚘 842 m (3 mins)
Sports fieldFitness Zentrum
🚘 1,521 m (6 mins)
Playground
🚶 365 m (4 mins)
How far to…:
Price€329,000
Still looking for the right one?
Set up a watchdog. You will receive a summary of your customized offers 1 time a day by email. With the Premium profile, you have 5 watchdogs at your fingertips and when something comes up, they notify you immediately.