House for sale 5+1 • 165 m² without real estate, Brandenburg
, BrandenburgPublic transport 1 minute of walking • ParkingPrice€895,000
Translated with the help of AI

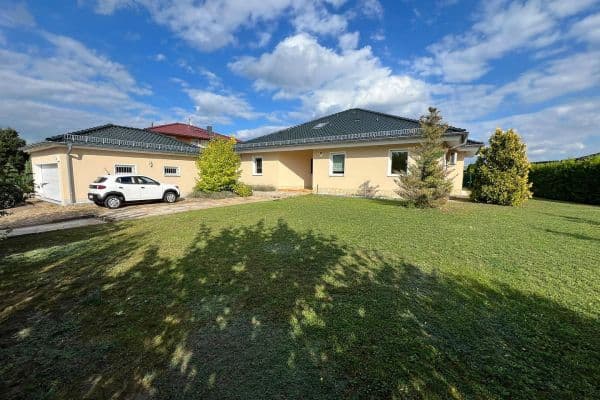
This detached family home, built in 2017 with solid construction, combines individual design, a spacious sense of space, and high-quality equipment. On roughly 165 m² of living area and a plot of about 540 m², an extraordinary home with special character and plenty of privacy awaits you.
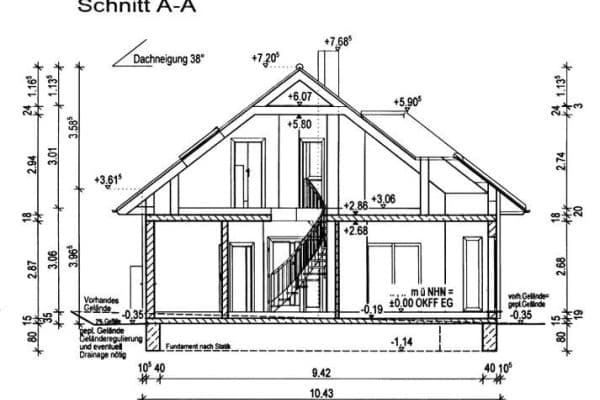



Right from the entrance, you are impressed by the generous room heights, the open gallery, and the unique staircase with a domed window in the roof area. A floor-to-ceiling steel loft door, the integrated staircase lighting, and the large gallery windows emphasize the distinctive spatial concept and ensure a bright, airy atmosphere.







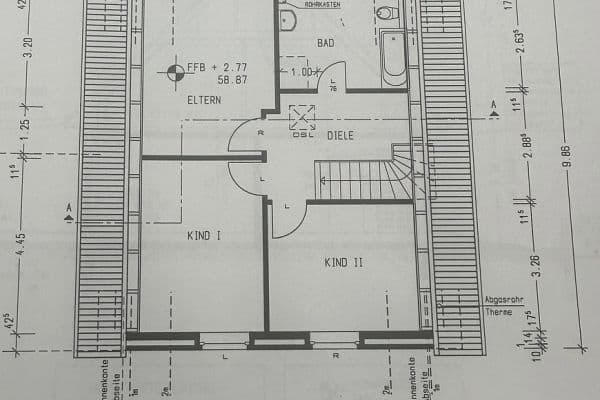
In total, the house features four bedrooms and two bathrooms. On the upper floor there are three bedrooms as well as the main bathroom, which is accessible from the open gallery. Additionally, the master bedroom offers a separate dressing room.



The open-plan living, dining, and kitchen area is the heart of the house. The open Häcker kitchen with a granite countertop blends harmoniously into the spacious living and dining area. The dining area is slightly set apart in a bay window with two additional windows, ensuring especially beautiful natural light. This creates an open, light-filled living area with a clear division in which the kitchen, dining, and living areas are connected. A fireplace clad in natural stone adds a special and cozy atmosphere during the transitional seasons.






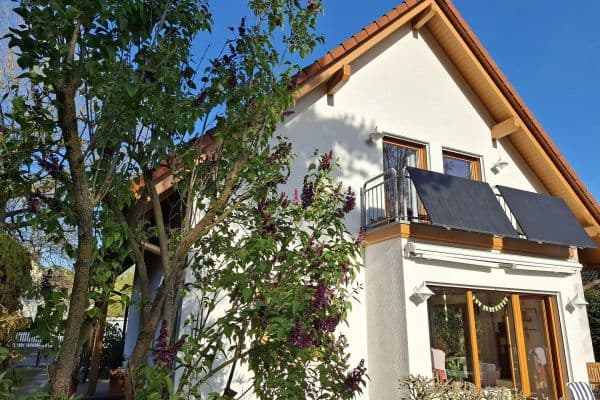
The spacious conservatory, built in 2024 with fully openable elements and an electric awning, creates a seamless transition between the indoor and outdoor areas. An additional balcony invites you, especially in the morning hours, to enjoy a relaxed breakfast or a cup of coffee outdoors.





The modern and clearly structured bathroom features a central partition wall with integrated washbasins. A full-spectrum infrared sauna, installed in 2025, further enhances the high-quality living comfort.


The completely fenced garden offers a high degree of privacy and impresses with its clear, modern design. Precisely laid lawns and planting areas, high-quality gabion elements, and thoughtful planting create a stylish overall impression. The carefully maintained outdoor areas make it an attractive private retreat.
Two garden sheds provide additional storage space. The first offers room for up to five bicycles as well as gardening equipment and is equipped with an electrical connection, ideal for charging electric bicycles. The second garden shed in the rear garden area, with approximately 8 m², also has electrical and lighting connections, and provides space for the pool equipment.
The entire garden is equipped with a smart irrigation system that can be intelligently controlled even during extended absences. A Husqvarna lawn mowing robot takes care of regular lawn mowing.

A double carport made of anthracite-colored metal with a glass roof and LED lighting (built in 2022) offers comfortable parking spaces for two vehicles. In addition, further parking spaces are available. The outdoor areas have been tastefully designed with natural stone elements.

In the utility room, you will find the central building technology with a gas central heating system and buffer storage, as well as the technical components of the photovoltaic system with battery storage (built in 2026) and an intelligent energy manager. This, among other things, enables optimized charging at the on-site wallbox.
The house unites individual design, high-quality equipment, modern building technology, and a clearly structured outdoor area – an extraordinary home for those who value design, comfort, and privacy.
The house is located in an attractive residential area in Wandlitz, with good infrastructure and high leisure and recreational value.
The nearest lake, the Wandlitzsee, is only about 1.1 km away. The Liepnitzsee can also be reached quickly at a distance of about 1.8 km. Both lakes, as well as the Stolzenhagener See and the Rahmersee, invite you to take walks, bicycle tours, and enjoy relaxing hours by the water. Forests and green spaces are immediately nearby, with the closest forest only around 100 m away.
Service providers for daily needs, doctors, as well as various recreational facilities, are predominantly within walking distance. Wandlitz also has several day-care centers, an elementary school, and a high school. A secondary school is located in a neighboring town.
The nearest bus stop is about 525 m away, the nearest train station roughly 575 m away. The nearest highway exit is approximately 6.7 km away.
Highlights & Overview
- Detached architect-designed house, built in 2017
- Energy efficiency class A (final primary energy demand of this building 48.8 kWh/(m²a))
- Efficient gas central heating with buffer storage
- Solid construction with additional thermal insulation
- Solid interior walls
- Massive reinforced concrete ceilings (story ceiling and roof)
- Generous room heights and door sizes
- Network sockets in all bedrooms and living areas
- Fiber optic connection
- Domed window in the roof with electric shading
- Balcony with wooden decking
- Carport with metal-glass structure and LED lighting (built in 2022)
- Bedroom with separate dressing room
- Modern, structured bathroom
- Guest WC with shower
- Conservatory with fully openable elements and electric awning (built in 2024)
- Natural stone fireplace
- 7.8 kWp photovoltaic system with battery storage (built in 2026)
- Wallbox for electric vehicles
- Smart roller shutters and outdoor lighting
- High-quality double carport – glass roof and LED lighting
- Stylishly designed garden with natural stone elements and gabion fences
- Automatic irrigation system and Husqvarna lawn mowing robot
- Full-spectrum infrared sauna (built in 2025)
Property characteristics
| Age | Over 5050 years |
|---|---|
| Layout | 5+1 |
| Usable area | 165 m² |
| Total floors | 2 |
| Condition | Very good |
|---|---|
| EPC | A - Extremely economical |
| Land space | 540 m² |
| Price per unit | €5,424.24 / m2 |
What does this listing have to offer?
| Balcony | |
| MHD 1 minute on foot |
| Parking | |
| Terrace |
Listing
| ID | 1048863 |
|---|
| Posted | 24/08/2026 |
|---|
What you will find nearby
Public transportWandlitz, Bahnhof Wandlitzsee
🚶 46 m (1 min)
Post office
🚶 199 m (2 mins)
ShopWandlitz, Bahnhof Wandlitzsee;Fleischerei Wolf
🚶 98 m (1 min)
BankBerliner Volksbank
🚶 199 m (2 mins)
RestaurantMister Dinh
🚶 42 m (1 min)
PharmacyRosen-Apotheke
🚶 259 m (3 mins)
SchoolGymnasium Wandlitz
🚶 827 m (10 mins)
KindergardenMontessori-Kita Wandlitz
🚶 378 m (5 mins)
Sports fieldSporthalle
🚘 1,095 m (2 mins)
Playground
🚶 182 m (2 mins)
How far to…:
Price€895,000
Still looking for the right one?
Set up a watchdog. You will receive a summary of your customized offers 1 time a day by email. With the Premium profile, you have 5 watchdogs at your fingertips and when something comes up, they notify you immediately.