Flat to rent 2+kk • 70 m² without real estateHamburg OT Bahrenfeld Bahrenfeld Hamburg 22607
Hamburg OT Bahrenfeld Bahrenfeld Hamburg 22607Public transport less than a minute of walkingMonthly rent€1,287
+ Service charges€280
+ Refundable deposit€3,862
Translated with the help of AI

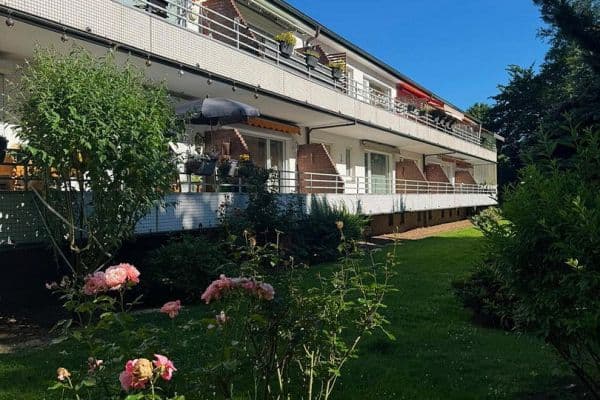
The multi-family house, built in 2018 in ecological timber construction with a high standard, has a total of 5 residential units: 2 apartments on the ground floor, 2 apartments on the upper floor, and an attic apartment.
The building is heated by a central condensing boiler, and solar energy supports the production of hot water. The entire house is equipped with high-quality wooden windows; the interior walls are painted with breathable mineral paints, while the exterior features mineral plaster.













Apartment 1 (West, ground floor) of approximately 69.06 m² comprises a living/dining room, a fitted kitchen with serving hatch, a shower bathroom, a bedroom, a guest room and/or study, as well as a storage room. The open-plan living/dining area is highlighted by floor-to-ceiling windows. The ground-floor apartment comes with a west and a south terrace, with the west side featuring a small garden.
Excellent shopping options are available on foot at the Flottbek weekly market, which has a rural atmosphere, and at the Elbe Shopping Center about 1 km away, with 180 shops and 31 eateries.
The apartment is in immediate proximity to Lise-Meitner-Park (south entrance) and the DESY research center, offering many local recreational opportunities in the area, such as along the Elbe riverbank or one of the many parks, for example, Hamburger Volkspark, Jenischpark, Lutherpark, Derbypark, or the Botanical Garden.
The Teufelsbrück ferry terminal is easily reached by bicycle in 3 km. Sports opportunities are provided by the traditional Flottbek gymnastics and equestrian clubs, as well as nearby hockey, tennis, and golf clubs.
The nearest highway on-ramps to the A7 are at Bahrenfeld and Othmarschen.
Public transportation is available via bus line 1 and the Flottbeker Drift stop, which is about 100 m away. In addition, with the S-Bahn stations Bahrenfeld / Othmarschen / Klein Flottbek and a total of six bus lines, there is excellent public transport connectivity.
The apartment features basic LED lighting in the corridors, bathroom, and kitchen. Underfloor heating ensures a pleasant warmth in the apartment. The floors in the living areas are finished with oiled solid oak parquet.
The kitchen is equipped with Siemens built-in appliances – including a refrigerator with a freezer compartment, a glass-ceramic hob, an extractor hood, and an oven.


The bathroom has a window and a towel radiator. The overall design is contemporary: the floors feature large-format anthracite-colored tiles, and the bathroom fixtures are finished in white.
Additionally, each rental unit comes with its own cellar, as well as a common room where connections for all tenants’ washing machines are located.
A quiet person is sought who is interested in tending the small garden; unfortunately, pet ownership is not permitted.
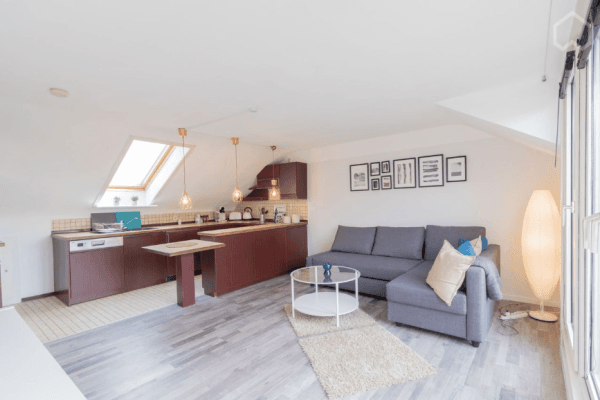
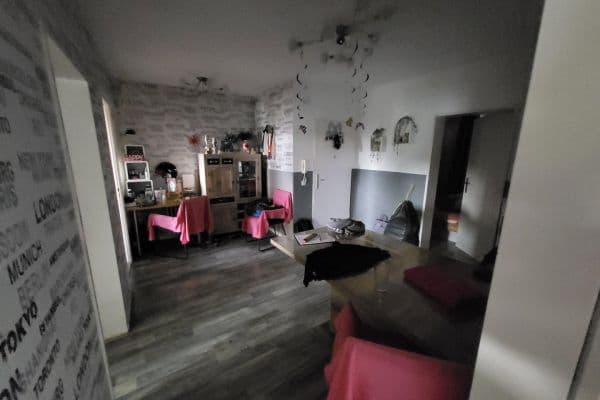
The apartment will be available from September 1. The exact address and individual appointments will be scheduled upon request starting from August 3. The apartment is rented unfurnished (the furnishings shown in the photos are examples from tenants) and features a stepped rent increase of 2.5% annually.
Please send all required documents (Schufa, if applicable, proof of deposit, pay slips, etc.) BEFORE the viewing.
Property characteristics
| Age | Over 5050 years |
|---|---|
| Condition | Very good |
| Listing ID | 1048686 |
| Usable area | 70 m² |
| Available from | 01/09/2026 |
|---|---|
| Layout | 2+kk |
| EPC | B - Very economical |
| Price per unit | €18.39 / m2 |
What does this listing have to offer?
| Basement | |
| Terrace |
| MHD 0 minutes on foot |
What you will find nearby
Public transportFlottbeker Kirche
🚶 41 m (0 mins)
Post officePoststelle
🚘 1,246 m (4 mins)
ShopGlasmeyer im Landhaus
🚶 336 m (4 mins)
BankHypoVereinsbank
🚘 1,437 m (4 mins)
RestaurantGo by Steffen Henssler
🚶 128 m (2 mins)
PharmacyBeseler Apotheke
🚶 255 m (3 mins)
SchoolGrundschule Windmühlenweg
🚶 611 m (7 mins)
KindergardenKita Seestraße
🚶 280 m (3 mins)
Sports fieldTennisclub Vier Jahreszeiten
🚘 928 m (3 mins)
Playground
🚶 194 m (2 mins)
How far to…:
Monthly rent€1,287
+ Service charges€280
+ Refundable deposit€3,862
Still looking for the right one?
Set up a watchdog. You will receive a summary of your customized offers 1 time a day by email. With the Premium profile, you have 5 watchdogs at your fingertips and when something comes up, they notify you immediately.