
House for sale 3+kk • 94 m² without real estate, Schleswig-Holstein
New
, Schleswig-HolsteinPublic transport 2 minutes of walking • GaragePrice€499,000
Translated with the help of AI
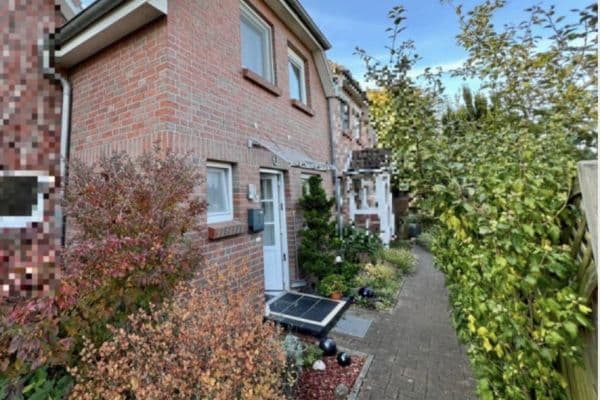





This well-maintained end-of-row terraced house impresses with approximately 95 m² of living space and a generous plot of around 720 m². A particular highlight is the inviting south-facing terrace of about 40 m², which offers plenty of sunshine and invites you to relax outdoors. The house is ideal for couples, small families, or anyone in search of a well-designed home with a pleasant living atmosphere.






The layout comprises 3.5 rooms that have been thoughtfully and practically arranged for everyday living. The heart of the house is the spacious living and dining area, offering plenty of room for togetherness, dining, and daily life. Additionally, there is a bright bedroom, a spacious children's room, and an office of about 9 m², which is perfect for working from home or can be used as a guest or hobby room. The partially finished attic provides both storage space and the potential for a play area for children.
Throughout the living areas, a modern vinyl floor creates an appealing look and a pleasant living experience.
The property is located in a quiet, established residential area in Rellingen. The surroundings are characterized by well-maintained housing and offer a pleasant, family-friendly living environment. Shopping opportunities for daily needs are located approximately a 3-5 minute drive or about a 10-15 minute walk away. Kindergartens and schools are also easily accessible, usually only about 3 to 8 minutes away by car. Doctors, pharmacies, and other daily amenities can be reached within a few minutes.
Transportation connections are good. The center of Rellingen, as well as the surrounding districts and the Hamburg city border, are reachable in a short time. Additionally, the connection to the regional road network is favorable, making the location suitable for commuters.
Overall, this is a sought-after residential area with good infrastructure, short distances for daily errands, and solid transport links.
Technically, the property is in a good and modern condition: The heating system was renewed in 2023 and consists of a gas condensing boiler with solar thermal support. Additionally, the facade was insulated in 2025, which has a positive effect on energy efficiency. The basement ceiling was also insulated in 2024. The triple-glazed plastic windows further emphasize the modern standard of the fittings.
Overall, this end-of-row terraced house offers an attractive combination of cozy living, solid equipment, energy efficiency, and a large plot paired with a pleasant layout.

This terraced end house will be available from August 1, 2026. With its 3.5 rooms, large terrace, and the combination of a modern fitted kitchen, bright living spaces, and an additional garden highlight (sauna in the garden), the house is especially suitable for anyone who wishes to combine living with leisure in the green outdoors.
Property characteristics
| Age | Over 5050 years |
|---|---|
| Condition | After reconstruction |
| Listing ID | 1048501 |
| Usable area | 94 m² |
| Total floors | 1 |
| Available from | 24/07/2026 |
|---|---|
| Layout | 3+kk |
| EPC | D - Less economical |
| Land space | 723 m² |
| Price per unit | €5,308.51 / m2 |
What does this listing have to offer?
| Basement | |
| MHD 2 minutes on foot |
| Garage | |
| Terrace |
What you will find nearby
Public transportRellingen, Friedhof
🚶 167 m (2 mins)
Post officeHermes Paketshop
🚘 2,680 m (6 mins)
ShopEDEKA Böge
🚶 75 m (1 min)
BankSparkasse Südholstein
🚶 240 m (3 mins)
RestaurantRio Grande
🚶 57 m (1 min)
PharmacyPost-Apotheke
🚶 21 m (0 mins)
SchoolBrüder-Grimm-Schule
🚶 485 m (6 mins)
Kindergarden
🚶 600 m (7 mins)
Sports fieldSporthalle Ellerbeker Weg
🚶 405 m (5 mins)
Playground
🚶 230 m (3 mins)
How far to…:
Price€499,000
Still looking for the right one?
Set up a watchdog. You will receive a summary of your customized offers 1 time a day by email. With the Premium profile, you have 5 watchdogs at your fingertips and when something comes up, they notify you immediately.