House for sale • 231 m² without real estateMühlweg 2, , Rhineland-Palatinate
New
Mühlweg 2, , Rhineland-PalatinatePublic transport 3 minutes of walking • Parking • GaragePrice€395,000
Translated with the help of AI
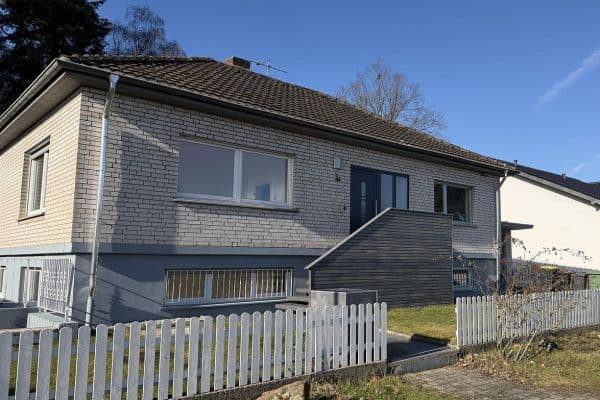


The building was originally constructed, most likely around 1920, as a typical Westerwald farmhouse with a barn extension and ancillary buildings.
After the war, the residential house had one of its outer walls renewed, and in 1992 it was completely refurbished. The windows were overhauled, repairs were made to the masonry, walls were renewed, and the pipelines—including sanitary and electrical wiring—were replaced. At the same time, the former barn section was converted.
A floor slab was installed, walls were built, a staircase was concreted, and a division was created between the ground floor and the upper floor.
A large part of the original half-timbered structure could be renovated and retained.








The apartments received new tiled bathrooms and kitchen hookups; in the upper floor apartment, a loft with a steel staircase was added.
Each apartment was equipped with its own heating system via a gas condensing boiler, and parts of the entire building were insulated and plastered.
Both the roof structure and the roof covering were completely rebuilt.

Essentially, the building is split in half: the left side consists of one residential unit with 96 m² of usable floor space plus an attic that is partially developed. The basement is merely a crawl space.






The right part of the building comprises two separate residential units. A one-room apartment on the ground floor with a hall, storage room, bathroom, and a large room with a kitchen of approximately 42 m² is ideal for a single person.


On the upper floor, you'll find the second residential unit with around 55 m², which includes a kitchen, a bathroom, a living room, and on the loft an open sleeping area.

In 2024, a new prefabricated Zapf garage was erected in the courtyard and is rented out. In connection with this, the outdoor areas were partly renewed—for example, a new garbage bin area was established.
The property is fully rented: the semi-detached houses have been occupied by the same tenant for about 15 years, while the apartments tend to have more frequent turnovers.
The floor plans are shown in the offer.
The house is located in Burglahr, a small village right next to the Wied river. The drive through the idyllic Wiedbach valley, with its green slopes and hills, is always an experience where one can relax.
There is no infrastructure in the village; if you don't have a car, you rely on the bus.
However, the village has a wonderful community spirit and organizes many festivals, such as the Burgfest and the fair at the castle, with other events like Carnival taking place on the village square.
It is a very well-maintained village where one enjoys living.
The house is centrally located in the village, yet the location is absolutely quiet.
Property characteristics
| Age | Over 5050 years |
|---|---|
| Listing ID | 1047714 |
| Usable area | 231 m² |
| Total floors | 2 |
| Condition | After reconstruction |
|---|---|
| EPC | E - Wasteful |
| Land space | 596 m² |
| Price per unit | €1,709.96 / m2 |
What does this listing have to offer?
| Garage | |
| MHD 3 minutes on foot |
| Parking |
What you will find nearby
Public transportBurglahr Kur-Kölner-Straße
🚶 277 m (3 mins)
Post officeSchreibwaren Faßbender
🚘 7,517 m (9 mins)
ShopBäckerei Schäfer
🚘 6,115 m (7 mins)
BankSparkasse Westerwald-Sieg
🚘 7,392 m (9 mins)
RestaurantWaldhotel Heiderhof
🚘 7,809 m (12 mins)
Pharmacy
🚘 6,574 m (9 mins)
SchoolGrundschule Lahrer Herrlichkeit
🚘 2,015 m (4 mins)
KindergardenSt. Antonius
🚘 1,817 m (3 mins)
Sports fieldYogastudio Grube Louise
🚘 5,208 m (7 mins)
Playground
🚶 457 m (5 mins)
How far to…:
Price€395,000
Still looking for the right one?
Set up a watchdog. You will receive a summary of your customized offers 1 time a day by email. With the Premium profile, you have 5 watchdogs at your fingertips and when something comes up, they notify you immediately.