Flat to rent 3+kk • 89 m² without real estate, Bavaria
, BavariaPublic transport 2 minutes of walkingMonthly rent€1,140
+ Service charges€400
+ Refundable deposit€3,420
Translated with the help of AI




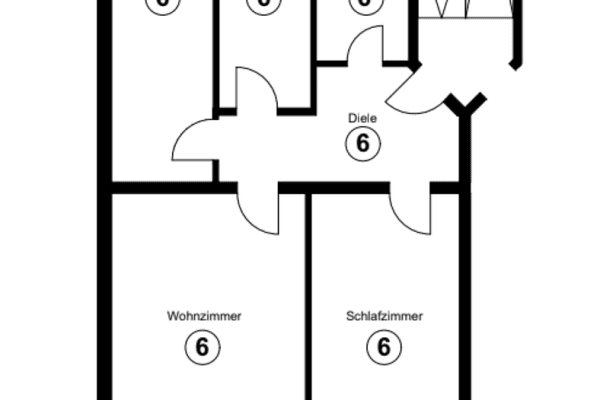
In 2022, a thoroughly renovated 3.5-room apartment on the ground floor of a quiet three-family house in Möhrendorf was completed. All living areas, as well as the bathroom and kitchen, feature large tilt-and-turn windows that provide plenty of daylight and ventilation. From the living room, there is access to the beautiful terrace (west-facing) with a view of the adjacent green garden.
Usable area (25 sqm)
The usable area includes:
1. A large lockable basement room (16 sqm) with an insect screen on one window.
2. A space for a washing machine and dryer in the separate communal laundry room.
3. A half garage space for storing wheels, winter tires, a grill, etc.
Optional Car Parking:
A parking space (70.00 Euros/month) in the courtyard driveway can be rented with the apartment upon request.
Möhrendorf is a municipality in the Middle Franconian district and is located about 3 kilometers from Erlangen. By bicycle, the center of Erlangen can be reached in 15 minutes via a car-free street. By car, it is the first exit after Erlangen Mitte. There is a bus connection every half hour to Erlangen, and an S-Bahn connection in Bubenreuth, about a 10-minute bike ride away.
The town offers butchers and bakeries, as well as its own pharmacy, a supermarket, a post office, restaurants, general practitioners and dentists, a tennis hall, and a sports club.
The apartment is located in a quiet three-party house in the center of Möhrendorf in a peaceful, nature-surrounded setting. It is about a 5-minute walk to the Main-Danube Canal.
High-quality finishes.
New radiators have been installed in all rooms.
The apartment entrance door is new.
Some of the walls have been newly plastered.
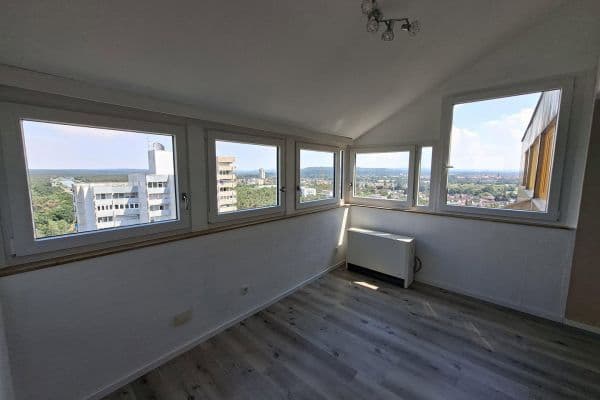




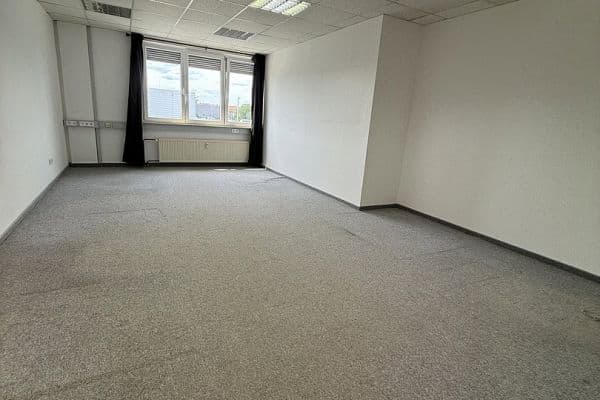
In the hallway, study, and bedroom, the floors have been fitted with design vinyl cork parquet in natural oak.
The bathroom, kitchen, and pantry have been newly tiled.
In all rooms—except for the living and dining room—new lamps have already been installed. All switches and sockets are new.



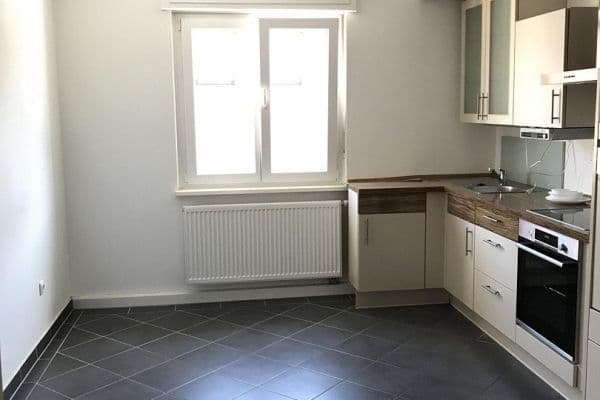
Kitchen:


Modern kitchen with branded appliances.
Dishwasher (AEG), stove and cooktop (Siemens), and a recirculating extractor hood.
Refrigerator/freezer combination, as well as large and small pharmacy cabinets.
The floor has been newly tiled.

Bathroom:



Daylit bathroom with a large walk-in shower, toilet, washbasin, a large mirrored cabinet, and shelves. Newly tiled.

Pantry:
A small room with a heavy-duty shelf and wall hooks. Newly tiled.
Bedroom and Study:
Design vinyl cork parquet in natural oak in both rooms. New insect screens.
Living and Dining Room:



Oak wood parquet floors. In the living room, there is an insect-screened door to the terrace.
Basement Room:
Large basement room (16 sqm) with an insect screen on one window.
Occupancy: maximum 2 persons.
Interested parties: When contacting us, please provide the following information in advance:
[1] Number, name, and age of all persons moving in.
[2] Available household net income.
[3] Employment status (permanent or self-employed).
-------------------------------------------------
Contractual minimum rental period of 3 years.
No students.
No pets.
No smokers (including so-called vapers).
Property characteristics
| Age | Over 5050 years |
|---|---|
| Condition | After reconstruction |
| Listing ID | 1047144 |
| Usable area | 89 m² |
| Available from | 01/07/2026 |
|---|---|
| Layout | 3+kk |
| EPC | F - Very uneconomical |
| Price per unit | €12.81 / m2 |
What does this listing have to offer?
| Basement | |
| Terrace |
| MHD 2 minutes on foot |
What you will find nearby
Public transportMöhrendorf Mitte
🚶 126 m (2 mins)
Post officeDHL
🚘 2,485 m (6 mins)
ShopRösner
🚶 86 m (1 min)
BankSparkasse
🚶 253 m (3 mins)
RestaurantMetzgerei und Fischküche Förster
🚶 287 m (3 mins)
PharmacyBirken-Apotheke
🚶 696 m (8 mins)
SchoolGrundschule Möhrendorf
🚶 636 m (8 mins)
KindergardenKinderhaus Möhrendorf
🚶 599 m (7 mins)
Sports fieldASV Möhrendorf - Seebachtalhalle
🚶 528 m (6 mins)
Playground
🚶 344 m (4 mins)
How far to…:
Monthly rent€1,140
+ Service charges€400
+ Refundable deposit€3,420
Still looking for the right one?
Set up a watchdog. You will receive a summary of your customized offers 1 time a day by email. With the Premium profile, you have 5 watchdogs at your fingertips and when something comes up, they notify you immediately.