House for sale 7+1 • 200 m² without real estate, Hesse
New
, HessePublic transport 1 minute of walking • Parking • GaragePrice€599,000
Translated with the help of AI










This spacious and extensively modernized single-family home, built in 1969, is located in the quiet and family-friendly area of Hammersbach. It offers approximately 200 m² of living space along with an additional 40 m² of usable area, providing versatile possibilities – ideal for families, multi-generational living, or partial rental.




The well-maintained plot, with an area of 628 m², impresses with its generous size and ample room for personal design possibilities in the outdoor area.



In recent years, the property has been comprehensively modernized and upgraded technically to a contemporary standard. Particularly noteworthy is the new heating system in combination with solar thermal energy, as well as the photovoltaic system installed in 2025, which includes a power storage unit and wallbox – a forward-looking energy concept with long-term saving potential.











Inside, the house also presents a modernized condition. The bathrooms have been completely renewed, as have most of the floors, walls, and surfaces. The triple-glazed windows and electric shutters ensure a pleasant living climate and added comfort.
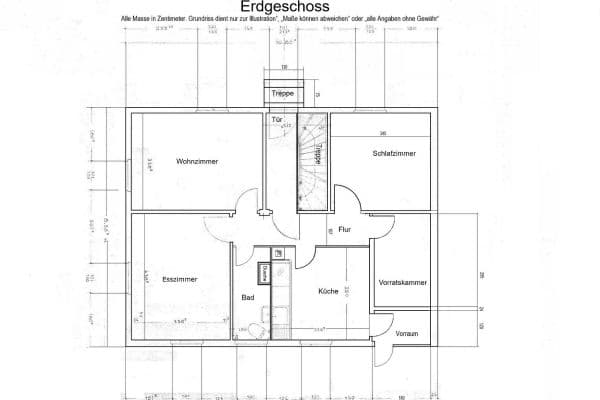








The house features a total of 7 rooms, which can be used flexibly – whether as living rooms, bedrooms, children’s rooms, or offices. The division as a two-family house offers diverse usage possibilities.

The offering is completed by a double garage as well as an additional parking space.

The property is located in a quiet residential area in Hammersbach. The neighborhood is characterized by its pleasant community and also offers good infrastructure.
Facilities for daily needs such as a discount supermarket, a pharmacy, a kindergarten, and an elementary school are situated in the immediate vicinity. Public transportation is also well-connected, providing excellent accessibility to the surrounding cities.
The combination of quiet living and good infrastructure makes this location particularly attractive for families.
Single-family home with approximately 200 m² of living space
Plot size about 628 m²
7 rooms
Approximately 40 m² of usable area
Double garage + additional parking space
Modernizations:
Roof renewed (2020) + insulation (2022)
Facade renovated (2020)
Triple-glazed windows (2021–2023)
Electric shutters (2023)
New heating system (2020)
Solar thermal energy (2020)

Photovoltaic system (14.56 kW) + 10 kW power storage + 11 kW wallbox (2025)
Completely renewed bathrooms (2020)

Guest WC (2023)
Floors & interior finishing (2020–2024)

Fitted kitchen (2023)
New garage (2022)
Extras:
Camera surveillance system
Water softening system
A large part of the modernization measures was carried out independently. Professionally relevant trades, especially in the areas of heating, sanitary installations, and water, were executed by specialized companies.
Property characteristics
| Age | Over 5050 years |
|---|---|
| Condition | After reconstruction |
| Listing ID | 1047132 |
| Usable area | 200 m² |
| Total floors | 2 |
| Available from | 01/08/2026 |
|---|---|
| Layout | 7+1 |
| EPC | D - Less economical |
| Land space | 628 m² |
| Price per unit | €2,995 / m2 |
What does this listing have to offer?
| Balcony | |
| Parking | |
| Terrace |
| Garage | |
| MHD 1 minute on foot |
What you will find nearby
Public transportFriedhof
🚶 63 m (1 min)
Post office
🚶 162 m (2 mins)
ShopBäckerei Bär
🚶 110 m (1 min)
BankVR Bank Main-Kinzig-Büdingen
🚘 2,712 m (5 mins)
RestaurantWeinhaus Hagenfeld
🚶 18 m (0 mins)
PharmacyMarien Apotheke
🚘 2,895 m (6 mins)
SchoolAstrid-Lindgren-Schule
🚘 1,485 m (4 mins)
KindergardenNaturkindergarten
🚘 971 m (2 mins)
Sports fieldTC Hammersbach
🚶 694 m (8 mins)
Playground
🚶 222 m (3 mins)
How far to…:
Price€599,000
Still looking for the right one?
Set up a watchdog. You will receive a summary of your customized offers 1 time a day by email. With the Premium profile, you have 5 watchdogs at your fingertips and when something comes up, they notify you immediately.