House to rent 5+1 • 149 m² without real estateWiesbaden Wiesbaden Hessen 65189
Wiesbaden Wiesbaden Hessen 65189Public transport 1 minute of walking • GarageMonthly rent€2,350
+ Refundable deposit€5,000
Translated with the help of AI
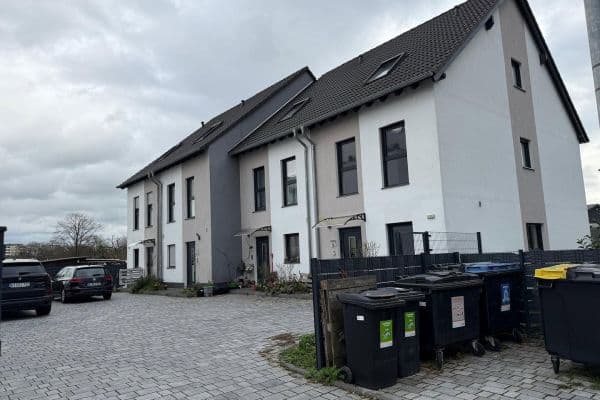

Charming 5-room mid-terrace house with a southwest-facing terrace and garden in Wiesbaden-Südost

Located in a small, well-maintained residential complex comprising a total of 21 units, this charming mid-terrace house features a sunny terrace and a small garden with an attractive southwest orientation. The intelligently designed layout spread over four levels offers plenty of space for families, couples, or those working from home.




Floor Plan



On the ground floor, you are greeted by an inviting entrance hall with a cloakroom, a spacious living and dining area with a tiled stove, and a separate fitted kitchen. From the living area, you have direct access to the sunny terrace and the well-kept garden.

On the upper floor, there are two well-proportioned bedrooms as well as a spacious bathroom equipped with a bathtub, shower, and double sink.

The converted attic provides an additional bright room, ideal as a bedroom, study, or guest room.
In the basement, you will find an extra versatile room, a shower room, a heating and laundry room, as well as a cellar/storage room.
The house is situated in the popular Wiesbaden district of Südost and impresses with its excellent transportation links. The highways A66, A671, and A3 can be reached within a few minutes.
A bus stop just a few meters away offers direct connections to Wiesbaden’s main railway station and the city center.
A bakery, a daycare center, and additional shopping and everyday facilities are within walking distance. Extra public parking spaces are available along the street in front of the residential complex.
Features and Highlights:
approximately 149 m² of living space
5 rooms
Built in 1989
Fitted kitchen
Tiled stove in the living area
Underfloor heating
Modern condensing heating system (renewed in 2022)
2 bathrooms
Sunny terrace with an awning in southwest orientation
Small, well-maintained garden
Additional storage options in the basement
Separate garage parking space in a double garage
Energy certificate available (energy efficiency class D)
Rental Conditions:
Base rent (including fitted kitchen): €2,350 per month
Additional monthly service charge advance: €135
Total house rent: €2,485 per month
Garage parking space: €80 per month
Total rent including garage parking space: €2,565 per month
Gas and electricity are billed directly by the tenant with the respective utility provider. Water and sewage costs are calculated separately based on consumption.
Available no later than: August 1, 2026
Private rental – no broker’s commission
Property characteristics
| Age | Over 5050 years |
|---|---|
| Condition | Good |
| Listing ID | 1046868 |
| Usable area | 149 m² |
| Total floors | 3 |
| Available from | 01/08/2026 |
|---|---|
| Layout | 5+1 |
| EPC | D - Less economical |
| Land space | 56 m² |
| Price per unit | €15.77 / m2 |
What does this listing have to offer?
| Basement | |
| MHD 1 minute on foot |
| Garage | |
| Terrace |
What you will find nearby
Public transportBerliner Straße
🚶 121 m (1 min)
Post officeDeutsche Post
🚘 2,394 m (6 mins)
ShopWiesbaden Commissary
🚶 767 m (9 mins)
BankCommerzbank
🚘 2,469 m (6 mins)
RestaurantDie Hütte
🚶 720 m (9 mins)
PharmacyMedicum Apotheke
🚶 777 m (9 mins)
SchoolLouise-Schroeder-Schule
🚶 534 m (6 mins)
KindergardenKänguru Kita Salierstraße
🚶 493 m (6 mins)
Sports fieldHelmut-Schön-Sportpark
🚶 189 m (2 mins)
Playground
🚶 725 m (9 mins)
How far to…:
Monthly rent€2,350
+ Refundable deposit€5,000
Still looking for the right one?
Set up a watchdog. You will receive a summary of your customized offers 1 time a day by email. With the Premium profile, you have 5 watchdogs at your fingertips and when something comes up, they notify you immediately.