House for sale • 225 m² without real estate, Rhineland-Palatinate
New
, Rhineland-PalatinatePublic transport 1 minute of walking • Parking • GaragePrice€635,000
Translated with the help of AI
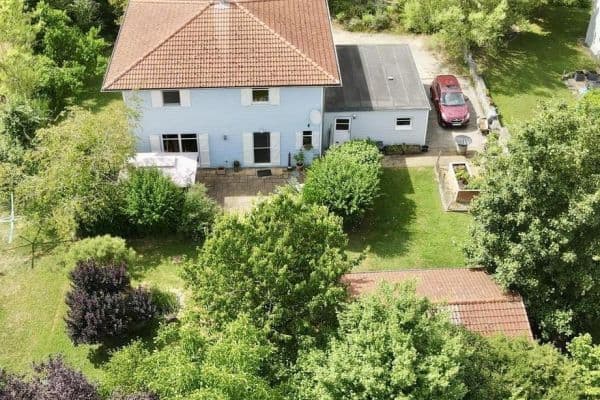










This very well-maintained, detached property, completed in 1976, is located in the upper part of the village on a quiet side street with little through traffic from other residents. It is ideal for families with children or toddlers. The property features a beautiful garden. A terrace with an east-south orientation offers the chance to relax after a stressful day at work, to wind down the day, and to watch your child or children play in your own garden, while also providing the perfect setting for grilling with family, friends, and neighbors whenever you wish. Along the side of the garden, there is a wooden garden shed used to store gardening tools. The property is available for immediate occupancy.
The spacious single-family home, with 225 m² of living space (usable area of 240.80 m²), is located in close proximity to the border with Luxembourg and offers you the ideal opportunity to realize your living concept. This property has the potential to be converted into an attractive two-family house, providing you with versatile usage options. Living and working under one roof is also conceivable, and it is well suited for large families. The charming home, notable for its spacious rooms, not only offers ample room for the entire family but also an excellent connection to nearby amenities. Here you will be living in a highly sought-after district near Trier or Luxembourg.
Everyday essentials that you need are practically right at your doorstep. Whether you’re headed to the kindergarten, elementary school, or the nearest supermarket, it only takes a few minutes by car to complete your daily errands. For those who prefer to do without a car, the nearby bus stop also enables stress-free travel into town.
Additionally, the natural surroundings invite you to relax outdoors or enjoy family activities. This location combines relaxation and quality of life, making it ideal for families, professionals, and students alike who appreciate an active and fulfilling lifestyle.
The spacious design of this detached single-family home from 1976, which can be used as a two-family house or partially/completely for commercial purposes, leaves nothing to be desired.
GROUND FLOOR:



















Upon entering the house, you are greeted by a light-filled, open space with a view of the gallery on the upper level, pleasantly illuminated by two skylights. From the ground-floor hallway, you can access a bedroom on the left, and on the right you will find the bathroom with a shower and an office space; there is also an additional storage room on the right side of the ground floor. Also from the hallway, you proceed straight into the dining room, with the living room to the left and, opposite it, the kitchen with access via a short staircase (three steps) to the utility/heating room and garage, from where you can bring your groceries into the house without stepping outside. Additionally, the living room, dining room, and kitchen each offer access to the garden or the spacious terrace through the winter garden. From the terrace, you can reach a second garage via a staircase, where double-walled oil tanks are housed.
UPPER FLOOR:















From the hallway, an elegant marble staircase with hand-forged railings leads up to the gallery. From there, you enter three bedrooms and another large bathroom, as well as a living room (with connections for a kitchen) and an additional large (double) living area.
Renovations:




The house was extensively renovated in 2013. The surrounding foundation slab and base area of the house were completely re-sealed. The facade was replastered and painted. The bathroom on the ground floor was newly installed, the flooring in the bathroom, hallway, and dining room was renewed/ tiled, and the entire hallway and ground-floor area were repainted and papered. All interior doors were replaced.
On both the ground floor and in the bathroom on the upper floor, the windows—including the sills—were replaced; they are triple-glazed and fitted with individually controllable (including timed control capability) electric aluminum shutters. In addition, the water supply lines on the ground floor were renewed, as was the supply line to the upper floor leading to the bathroom, which has been repositioned for further expansion or connection. The front door and intercom system were also replaced during this renovation. Furthermore, the external staircase as well as the side access to the house were newly designed. The lower level has been largely built and is usable in a wheelchair-accessible manner. The house also features a fireplace connection in the ground-floor hallway, which is currently not in use.
The price is negotiable, and additional acquisition costs apply, which are to be borne by the buyer.
Property characteristics
| Age | Over 5050 years |
|---|---|
| Condition | Good |
| EPC | D - Less economical |
| Land space | 604 m² |
| Price per unit | €2,822.22 / m2 |
| Available from | 16/07/2026 |
|---|---|
| Listing ID | 1045692 |
| Usable area | 225 m² |
| Total floors | 1 |
What does this listing have to offer?
| Garage | |
| MHD 1 minute on foot |
| Parking | |
| Terrace |
What you will find nearby
Public transportTrierweiler, Kirche
🚶 95 m (1 min)
Post officeTiefkühlmarkt
🚘 6,061 m (11 mins)
ShopEdeka Oeltges
🚶 205 m (2 mins)
BankSparkasse Trier - Filiale Trierweiler
🚶 342 m (4 mins)
RestaurantZur Post
🚶 102 m (1 min)
PharmacyTrierweiler Apotheke
🚶 178 m (2 mins)
SchoolGrundschule Trierweiler
🚶 155 m (2 mins)
KindergardenKommunale Kindertagesstätte Trierweiler
🚶 189 m (2 mins)
Sports field
🚘 7,311 m (14 mins)
Playground
🚶 302 m (4 mins)
How far to…:
Price€635,000
Still looking for the right one?
Set up a watchdog. You will receive a summary of your customized offers 1 time a day by email. With the Premium profile, you have 5 watchdogs at your fingertips and when something comes up, they notify you immediately.